Experience luxury living in this stunning Blackstone home, ideally situated at the end of a quiet court on a premium point lot with breathtaking panoramic views of the Sacramento Valley, Sacramento skyline, and surrounding rolling hills.Set on an expansive, private 0.79-acre pie-shaped lot, this exceptional property offers endless possibilities. Enjoy the custom pool and spa with a beautiful stone sheer wall featuring three cascading waterfalls, a basketball and bocce ball court, a spacious lawn, and ample room to build a sizable ADU.Offering approximately 4,041 square feet of thoughtfully designed living space of this recently painted interior/exterior home features 5 bedrooms and 5 bathrooms, including a private downstairs guest en suite. The gourmet chef's kitchen is equipped with stainless steel appliances, double ovens, an oversized island, and a huge walk-in pantry, making it ideal for entertaining and everyday living.Upstairs, you'll find a generous loft that connects to the expansive primary suite, complete with a sitting area or office space. The convenient upstairs laundry room includes a utility sink, built-in cabinetry, and an adjoining storage closet. Additional highlights include a 3-car tandem garage with a built-in storage system, owned solar, ceiling fans throughout, and a whole-house fan for enhanced comfort and energy efficiency.This rare Blackstone property combines luxury, privacy, spectacular views, and exceptional outdoor living in one remarkable home.
Closed
$1,500,000
108 Keystone Ct, El Dorado Hills, CA 95762
5beds
4,041sqft
Single Family Residence
Built in 2016
0.78 Acres Lot
$1,499,200 Zestimate®
$371/sqft
$5,630 Estimated rent
Home value
$1,499,200
$1.36M - $1.65M
$5,630/mo
Zestimate® history
Owner options
List your home for rent
$5,630/mo
Rent Zestimate®
Find your next renter with Zillow Rental Manager. Plus, with online applications, you can quickly screen prospective tenants – for free.
$5,630/mo
Rent Zestimate®
Refinance and save
$10,042/mo
Est. payment
Refinancing to a lower rate could help reduce your monthly payments and save thousands over the life of the loan.
$10,042/mo
Est. payment
Explore your selling options
Work with a Zillow partner agent
Leverage their expertise and Zillow's premium Showcase listings to get your home seen by more buyers.
Get startedList with your own agent
Get your home in front of millions of buyers by listing it on Zillow.
Learn how to do itSell it yourself
Take full control of how buyers see your home on Zillow by listing For Sale by Owner (FSBO).
List your homeWhat's special
Generous loftOversized islandQuiet courtExpansive primary suiteSpacious lawnPremium point lotStainless steel appliances
Zillow last checked:
Listing updated:
Listed by:
Craig Walker DRE #01066098 408-315-1023,
eXp Realty of California, Inc.
Bought with:
Monica Truettner, DRE #00874584
Coldwell Banker Realty
Source: MetroList Services of CA,MLS#: 226096476Originating MLS: MetroList Services, Inc.
Facts & features
Interior
Bedrooms & bathrooms
- Bedrooms: 5
- Bathrooms: 5
- Full bathrooms: 3
- Partial bathrooms: 2
Rooms
- Room types: Loft, Dining Room, Family Room, Great Room, Guest Quarters, Kitchen
Primary bedroom
- Features: Balcony, Sitting Room, Walk-In Closet, Walk-In Closet(s), Sitting Area
Primary bathroom
- Features: Closet, Shower Stall(s), Double Vanity, Soaking Tub, Granite Counters, Stone, Walk-In Closet(s), Quartz
Dining room
- Features: Formal Area
Kitchen
- Features: Breakfast Area, Pantry Closet, Granite Counters, Kitchen Island, Kitchen/Family Combo
Heating
- Gas, Zoned, Natural Gas
Cooling
- Ceiling Fan(s), Central Air, Zoned
Appliances
- Included: Built-In Gas Range, Gas Water Heater, Built-In Refrigerator, Range Hood, Ice Maker, Dishwasher, Disposal, Microwave, Double Oven, Tankless Water Heater
- Laundry: Cabinets, Gas Dryer Hookup, Upper Level, Hookups Only, Inside Room
Features
- Flooring: Carpet, Tile, Vinyl, Wood
- Number of fireplaces: 1
- Fireplace features: Gas Starter
Interior area
- Total structure area: 0
- Total interior livable area: 4,041 sqft
Property
Parking
- Total spaces: 3
- Parking features: Attached, Electric Vehicle Charging Station(s), Tandem, Garage Door Opener, Garage Faces Front, Driveway, Gentle Down Driveway/Sidewalks
- Attached garage spaces: 3
- Has uncovered spaces: Yes
Features
- Has private pool: Yes
- Pool features: In Ground, Pool/Spa Combo, Gas Heat, Gunite
- Fencing: Back Yard,Wood
Lot
- Size: 0.78 Acres
- Features: Auto Sprinkler F&R, Court, Cul-De-Sac, Dead End, Landscape Back, Landscape Front
- Topography: Lot Grade Varies,Lot Grade Varies
Details
- Parcel number: 118370048000
- Zoning: Residentia
- Special conditions: Standard
- Other equipment: Home Theater, Audio/Video Prewired
Construction
Type & style
- Home type: SingleFamily
- Architectural style: Spanish
- Property subtype: Single Family Residence
Materials
- Stucco, Wood
- Foundation: Slab
- Roof: Spanish Tile
Condition
- Year built: 2016
Utilities & green energy
- Electric: 220 Volts in Laundry
- Sewer: Public Sewer
- Water: Public, Water District
- Utilities for property: Cable Available, Public, Electric, Sewer In & Connected, Internet Available, Solar, Underground Utilities, Natural Gas Connected
Green energy
- Energy generation: Solar
Community & HOA
HOA
- Has HOA: Yes
- Amenities included: Barbecue, Pool, Clubhouse, Exercise Course, Recreation Facilities, Spa/Hot Tub, Trail(s)
- Services included: Common Areas
- HOA fee: $184 monthly
Location
- Region: El Dorado Hills
Financial & listing details
- Price per square foot: $371/sqft
- Tax assessed value: $998,872
- Date on market: 7/31/2026
Price history
| Date | Event | Price |
|---|---|---|
| 9/11/2026 | Sold | $1,500,000+0.7%$371/sqft |
Source: MetroList Services of CA #226096476 Report a problem | ||
| 8/12/2026 | Pending sale | $1,488,888$368/sqft |
Source: MetroList Services of CA #226096476 Report a problem | ||
| 7/31/2026 | Listed for sale | $1,488,888+87.8%$368/sqft |
Source: MetroList Services of CA #226096476 Report a problem | ||
| 6/30/2016 | Sold | $793,000+4.3%$196/sqft |
Source: Public Record Report a problem | ||
| 2/18/2016 | Listed for sale | $760,000$188/sqft |
Source: Lennar Report a problem | ||
| 1/11/2016 | Listing removed | $760,000$188/sqft |
Source: Lennar Report a problem | ||
| 12/21/2015 | Listed for sale | $760,000$188/sqft |
Source: Lennar Report a problem | ||
Public tax history
| Year | Property taxes | Tax assessment |
|---|---|---|
| 2026 | -- | $998,872 +2% |
| 2025 | $13,412 +1% | $979,287 +2% |
| 2024 | $13,275 +2.4% | $960,086 +2% |
| 2023 | $12,960 +1.2% | $941,262 +2% |
| 2022 | $12,800 0% | $922,807 +2% |
| 2021 | $12,804 +2% | $904,713 +1% |
| 2020 | $12,549 -2% | $895,437 +2% |
| 2019 | $12,810 +2.2% | $877,880 +2% |
| 2018 | $12,539 +2.2% | $860,668 +2% |
| 2017 | $12,275 +98% | $843,793 +209.4% |
| 2016 | $6,198 +19.5% | $272,742 +43.7% |
| 2015 | $5,185 +41.9% | $189,848 +271.8% |
| 2014 | $3,653 | $51,068 +0.5% |
| 2013 | -- | $50,838 +4% |
| 2012 | -- | $48,865 |
| 2011 | -- | $48,865 +0.8% |
| 2010 | -- | $48,500 -53.3% |
| 2009 | -- | $103,948 +2% |
| 2008 | -- | $101,910 |
Find assessor info on the county website
Neighborhood: 95762
Nearby homes
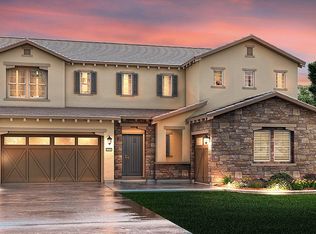
- $1,425,0005 bd5 ba4.2k sqft100 Keystone Ct, El Dorado Hills, CA 95762Off Market
- $1,017,7000.33 acres5052 Brentford Way, El Dorado Hills, CA 95762Off Market
- $1,325,0004 bd4 ba2.7k sqft116 Keystone Ct, El Dorado Hills, CA 95762Sold

- $1,224,9003 bd3 ba2.3k sqft5058 Brentford Way, El Dorado Hills, CA 95762Off Market
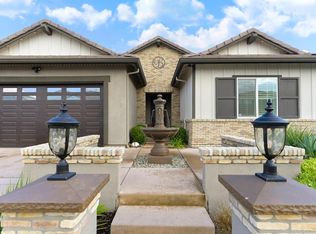
- $853,4004 bd2 ba2.6k sqft3509 Landsdale Way, El Dorado Hills, CA 95762Off Market
- $847,3005 bd4 ba2.7k sqft3505 Landsdale Way, El Dorado Hills, CA 95762Off Market
- $922,1005 bd4 ba3.4k sqft5064 Brentford Way, El Dorado Hills, CA 95762Off Market
- $906,7003 bd2 ba2.8k sqft3513 Landsdale Way, El Dorado Hills, CA 95762Off Market
Nearby schools
GreatSchools rating
- 8/10William Brooks Elementary SchoolGrades: K-5Distance: 3.3 mi
- 8/10Camerado Springs Middle SchoolGrades: 6-8Distance: 3.3 mi
- 9/10Ponderosa High SchoolGrades: 9-12Distance: 6.6 mi
Get a cash offer in 3 minutes
Find out how much your home could sell for in as little as 3 minutes with a no-obligation cash offer.
Estimated market value
$1,499,200
Get a cash offer in 3 minutes
Find out how much your home could sell for in as little as 3 minutes with a no-obligation cash offer.
Estimated market value
$1,499,200
- California
- El Dorado County
- El Dorado Hills
- 95762
- 108 Keystone Ct
