A 5.48 Acre slice of heaven right here in Southwestern School District! This property showcases a 32x60 pole building, a beautifully restored bank barn with an oversized attached 2 car (tandem) garage and an inground pool with the Caribbean Clear system! Add in a hot tub, fire pit area, fenced spaces for pets or play, and extensive hardscaping, and you’ve got the perfect blend of indoor & outdoor function and lifestyle. It’s a true 5.48-acre dream — yet just minutes from area amenities, including restaurants, grocery shopping, Codorus State Park, and within easy reach for Maryland commuters. Inside, the home offers over 3,000 sq. ft. above grade with 4 bedrooms and 2.5 baths. The updated eat-in kitchen (2021) features granite countertops, subway tile backsplash, stainless steel appliances, and a cozy wood stove, plus back stairs to the second level. The main level also includes a welcoming entry, sitting room, family room with fireplace & second staircase, office, formal dining room, plus a laundry room with storage and outside entrance. Upstairs, the primary suite is a true retreat with vaulted ceiling, fireplace, walk-in closet, soaking tub, tiled shower, double sinks, and a private deck with spiral staircase to the yard. Three additional bedrooms and a full bath complete the second floor. Notable updates and improvements include: NEWer Roof (50-year shingle 2014) Restored Bank Barn (2017) NEW Living Room & 2 Attic Replacement Windows (2019) NEW Vinyl board and batten siding (2019) NEW Sliding door, primary suite (2019) NEW Three mini splits (2020) NEW hot tub (2020) Electrical upgrade (2022) And much, much more — see documents and the seller’s disclosure for a complete list of upgrades and improvements. This property reflects the love and care of its owners. Every detail has been thoughtfully maintained, improved, and cherished, creating a home and property that is as inviting as it is exceptional. Seller is offering a ONE YEAR Home Warranty. The combination of privacy, character, and modern conveniences with an abundance of outdoor space offers room for everyday living, hobbies, horses, pets and animals and even the potential for a home-based business (not zoned commercial, consult with zoning officer), creating endless opportunities for adventure and the freedom that comes with owning your own land. A whole new lifestyle awaits!
Sold for $740,000
$740,000
108 Kimberly Dr, Hanover, PA 17331
4beds
3,140sqft
Single Family Residence
Built in 1900
5.48 Acres Lot
$767,500 Zestimate®
$236/sqft
$2,795 Estimated rent
Home value
$767,500
$721,000 - $814,000
$2,795/mo
Zestimate® history
Owner options
List your home for rent
$2,795/mo
Rent Zestimate®
Find your next renter with Zillow Rental Manager. Plus, with online applications, you can quickly screen prospective tenants – for free.
$2,795/mo
Rent Zestimate®
Refinance and save
$5,101/mo
Est. payment
Refinancing to a lower rate could help reduce your monthly payments and save thousands over the life of the loan.
$5,101/mo
Est. payment
Explore your selling options
Work with a Zillow partner agent
Leverage their expertise and Zillow's premium Showcase listings to get your home seen by more buyers.
Get startedList with your own agent
Get your home in front of millions of buyers by listing it on Zillow.
Learn how to do itSell it yourself
Take full control of how buyers see your home on Zillow by listing For Sale by Owner (FSBO).
List your homeWhat's special
Zillow last checked:
Listing updated:
Listed by:
Cynthia Forry 717-451-6786,
Berkshire Hathaway HomeServices Homesale Realty
Bought with:
Colby Jacobs, RS344005
Keller Williams Keystone Realty
Source: Bright MLS,MLS#: PAYK2089314
Facts & features
Interior
Bedrooms & bathrooms
- Bedrooms: 4
- Bathrooms: 3
- Full bathrooms: 2
- 1/2 bathrooms: 1
- Main level bathrooms: 1
Rooms
- Room types: Dining Room, Primary Bedroom, Sitting Room, Bedroom 2, Bedroom 3, Bedroom 4, Kitchen, Family Room, Laundry, Loft, Office, Recreation Room, Storage Room, Utility Room, Primary Bathroom, Full Bath, Half Bath
Primary bedroom
- Level: Upper
- Area: 350 Square Feet
- Dimensions: 25 X 14
Bedroom 2
- Level: Upper
- Area: 100 Square Feet
- Dimensions: 10 X 10
Bedroom 3
- Level: Upper
- Area: 110 Square Feet
- Dimensions: 10 X 11
Bedroom 4
- Level: Upper
- Area: 130 Square Feet
- Dimensions: 10 X 13
Primary bathroom
- Level: Upper
- Area: 126 Square Feet
- Dimensions: 9 X 14
Dining room
- Level: Main
- Area: 140 Square Feet
- Dimensions: 10 X 14
Family room
- Level: Main
- Area: 520 Square Feet
- Dimensions: 20 X 26
Other
- Level: Upper
- Area: 77 Square Feet
- Dimensions: 7 X 11
Half bath
- Level: Main
- Area: 18 Square Feet
- Dimensions: 6 X 3
Kitchen
- Level: Main
- Area: 231 Square Feet
- Dimensions: 21 X 11
Laundry
- Level: Main
- Area: 100 Square Feet
- Dimensions: 10 X 10
Loft
- Level: Upper
- Area: 132 Square Feet
- Dimensions: 11 X 12
Office
- Level: Main
- Area: 91 Square Feet
- Dimensions: 13 X 7
Recreation room
- Level: Lower
- Area: 162 Square Feet
- Dimensions: 18 X 9
Sitting room
- Level: Main
- Area: 187 Square Feet
- Dimensions: 11 X 17
Storage room
- Level: Lower
- Area: 44 Square Feet
- Dimensions: 4 X 11
Utility room
- Level: Lower
- Area: 216 Square Feet
- Dimensions: 18 X 12
Heating
- Hot Water, Oil, Wood, Electric
Cooling
- Central Air, Electric
Appliances
- Included: Water Heater
- Laundry: Main Level, Laundry Room
Features
- Built-in Features, Crown Molding, Ceiling Fan(s), Formal/Separate Dining Room, Kitchen - Table Space, Primary Bath(s), Spiral Staircase, Other
- Flooring: Hardwood, Vinyl, Other, Wood
- Basement: Front Entrance,Walk-Out Access,Partial
- Number of fireplaces: 2
- Fireplace features: Wood Burning, Wood Burning Stove
Interior area
- Total structure area: 3,330
- Total interior livable area: 3,140 sqft
- Finished area above ground: 3,140
- Finished area below ground: 0
Property
Parking
- Total spaces: 2
- Parking features: Garage Faces Side, Oversized, Other, Detached, Driveway, Off Street
- Garage spaces: 2
- Has uncovered spaces: Yes
Accessibility
- Accessibility features: None
Features
- Levels: Two
- Stories: 2
- Patio & porch: Porch, Patio, Deck
- Exterior features: Extensive Hardscape, Other
- Has private pool: Yes
- Pool features: Fenced, In Ground, Other, Private
- Spa features: Bath, Hot Tub
- Fencing: Aluminum,Board
- Has view: Yes
- View description: Panoramic, Scenic Vista, Other
Lot
- Size: 5.48 Acres
Details
- Additional structures: Above Grade, Below Grade, Outbuilding
- Parcel number: 52000050001B000000
- Zoning: RESIDENTIAL
- Special conditions: Standard
- Horses can be raised: Yes
Construction
Type & style
- Home type: SingleFamily
- Architectural style: Colonial
- Property subtype: Single Family Residence
Materials
- Frame, Stick Built, Brick, Vinyl Siding
- Foundation: Other
- Roof: Asphalt,Shingle
Condition
- New construction: No
- Year built: 1900
Utilities & green energy
- Electric: 200+ Amp Service
- Sewer: Public Sewer
- Water: Public
Community & HOA
Community
- Subdivision: West Manheim
HOA
- Has HOA: No
Location
- Region: Hanover
- Municipality: WEST MANHEIM TWP
Financial & listing details
- Price per square foot: $236/sqft
- Tax assessed value: $336,940
- Annual tax amount: $11,570
- Date on market: 10/3/2025
- Listing agreement: Exclusive Right To Sell
- Listing terms: Cash,Conventional,VA Loan
- Inclusions: Kitchen Refrigerator, Washer, Dryer, Basement Freezer, Hot Tub, Pool Equipment
- Ownership: Fee Simple
Price history
| Date | Event | Price |
|---|---|---|
| 2/26/2026 | Sold | $740,000-4.5%$236/sqft |
Source:  Bright MLS #PAYK2089314 Report a problem Bright MLS #PAYK2089314 Report a problem | ||
| 1/9/2026 | Pending sale | $775,000$247/sqft |
Source: Bright MLS #PAYK2089314 Report a problem | ||
| 10/14/2025 | Price change | $775,000-11.4%$247/sqft |
Source: Bright MLS #PAYK2089314 Report a problem | ||
| 10/3/2025 | Listed for sale | $875,000+212.5%$279/sqft |
Source: Bright MLS #PAYK2090534 Report a problem | ||
| 6/26/2001 | Sold | $280,000$89/sqft |
Source: Public Record Report a problem | ||
Public tax history
| Year | Property taxes | Tax assessment |
|---|---|---|
| 2026 | $11,571 +2.6% | $336,940 |
| 2025 | $11,277 | $336,940 |
| 2024 | $11,277 | $336,940 |
| 2023 | $11,277 +8.4% | $336,940 |
| 2022 | $10,407 -2.2% | $336,940 |
| 2021 | $10,644 +2.5% | $336,940 |
| 2020 | $10,384 +2% | $336,940 |
| 2019 | $10,186 +1.7% | $336,940 |
| 2018 | $10,017 +243.3% | $336,940 |
| 2017 | $2,918 | $336,940 |
| 2016 | -- | $336,940 |
| 2015 | -- | $336,940 |
| 2014 | -- | $336,940 |
| 2013 | -- | $336,940 |
| 2012 | -- | $336,940 |
| 2011 | -- | $336,940 |
| 2010 | -- | $336,940 |
| 2009 | -- | $336,940 |
| 2008 | -- | $336,940 |
| 2007 | -- | $336,940 +1.7% |
| 2006 | -- | $331,150 +114.7% |
| 2005 | -- | $154,210 -6.8% |
| 2004 | -- | $165,510 |
| 2003 | -- | $165,510 +7.3% |
| 2002 | -- | $154,210 |
| 2000 | -- | $154,210 |
| 1999 | -- | $154,210 |
Find assessor info on the county website
Neighborhood: 17331
Nearby homes
- $457,7003 bd2 ba1.6k sqft335 Joshua Ct, Hanover, PA 17331Off Market
- $621,7004 bd4 ba3.7k sqft349 Joshua Ct, Hanover, PA 17331Off Market
- $492,8004 bd3 ba3.2k sqft77 Oak Hills Dr, Hanover, PA 17331Off Market
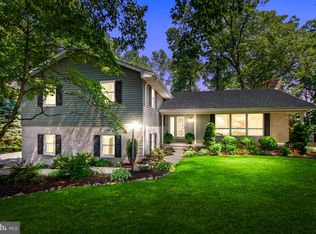
- $455,5004 bd2 ba1.7k sqft323 Joshua Ct, Hanover, PA 17331Off Market
- $457,2004 bd3 ba2.2k sqft357 Joshua Ct, Hanover, PA 17331Off Market
- $556,9004 bd2 ba2.3k sqft317 Joshua Ct, Hanover, PA 17331Off Market
- $359,2005 bd2 ba1.9k sqft1719 Art Dr, Hanover, PA 17331Off Market
- $508,9003 bd2 ba3.1k sqft369 Joshua Ct, Hanover, PA 17331Off Market
Nearby schools
GreatSchools rating
- 7/10West Manheim El SchoolGrades: K-5Distance: 0.8 mi
- 5/10Emory H Markle Middle SchoolGrades: 6-8Distance: 1.4 mi
- 5/10South Western Senior High SchoolGrades: 9-12Distance: 1.6 mi
Schools provided by the listing agent
- District: South Western
Source: Bright MLS. This data may not be complete. We recommend contacting the local school district to confirm school assignments for this home.
Sell for more on Zillow
Get a Zillow Showcase℠ listing at no additional cost and you could sell for .
$767,500
2% more
+$15,350
With Zillow Showcase(estimated)
$782,850
Sell for more on Zillow
Get a Zillow Showcase℠ listing at no additional cost and you could sell for .
$767,500
2% more
+$15,350
With Zillow Showcase(estimated)
$782,850
- Pennsylvania
- York County
- Hanover
- 17331
- 108 Kimberly Dr
