Welcome Home. Don't miss this charming 5 bedroom, 2 full bath Cape style home offering a comfortable living space in a convenient location within walking distance to schools and close to shopping and everyday amenities. The inviting living room features a cozy fireplace off the kitchen/dining room, while the three-season sunroom provides the perfect spot to relax, entertain, or enjoy your morning coffee overlooking your large backyard. With five bedrooms, there's plenty of flexibility for a multi-generational family or a home office. First floor offers 2 bedrooms while one has been converted to a laundry room (hookups in basement) and the second level offers a full bath and 3 bedrooms .... Hardwood flooring under most carpeting. Recent updates include exterior paint, a new exterior door, new bulkhead, a Buderas furnace (2013) and a roof (2015).. Bring your imagination and personal touches and make this well-located home your own!
Sold for $516,000
$516,000
108 Kings Grant Rd, Marlborough, MA 01752
5beds
1,606sqft
Single Family Residence
Built in 1960
0.51 Acres Lot
$515,700 Zestimate®
$321/sqft
$3,795 Estimated rent
Home value
$515,700
$485,000 - $552,000
$3,795/mo
Zestimate® history
Owner options
List your home for rent
$3,795/mo
Rent Zestimate®
Find your next renter with Zillow Rental Manager. Plus, with online applications, you can quickly screen prospective tenants – for free.
$3,795/mo
Rent Zestimate®
Refinance and save
$3,443/mo
Est. payment
Refinancing to a lower rate could help reduce your monthly payments and save thousands over the life of the loan.
$3,443/mo
Est. payment
Explore your selling options
Work with a Zillow partner agent
Leverage their expertise and Zillow's premium Showcase listings to get your home seen by more buyers.
Get startedList with your own agent
Get your home in front of millions of buyers by listing it on Zillow.
Learn how to do itSell it yourself
Take full control of how buyers see your home on Zillow by listing For Sale by Owner (FSBO).
List your homeWhat's special
Cozy fireplaceNew bulkheadComfortable living spaceThree-season sunroomLarge backyardFive bedroomsNew exterior door
Zillow last checked:
Listing updated:
Listed by:
Penny Green 508-523-1540,
RE/MAX Signature Properties 508-485-5111
Bought with:
Jyoti Justin
Leading Edge Real Estate
Source: MLS PIN,MLS#: 73551074
Facts & features
Interior
Bedrooms & bathrooms
- Bedrooms: 5
- Bathrooms: 2
- Full bathrooms: 2
Primary bathroom
- Features: No
Heating
- Baseboard, Oil
Cooling
- None
Appliances
- Included: Range, Dishwasher, Disposal, Refrigerator
- Laundry: Electric Dryer Hookup
Features
- Flooring: Wood, Tile, Vinyl, Carpet
- Basement: Full,Bulkhead
- Number of fireplaces: 1
Interior area
- Total structure area: 1,606
- Total interior livable area: 1,606 sqft
- Finished area above ground: 1,606
- Finished area below ground: 0
Property
Parking
- Total spaces: 2
- Parking features: Off Street
- Uncovered spaces: 2
Features
- Patio & porch: Porch - Enclosed
- Exterior features: Porch - Enclosed
- Waterfront features: Lake/Pond, Unknown To Beach
Lot
- Size: 0.51 Acres
- Features: Level
Details
- Parcel number: 610575
- Zoning: res
Construction
Type & style
- Home type: SingleFamily
- Architectural style: Cape
- Property subtype: Single Family Residence
Materials
- Frame
- Foundation: Concrete Perimeter
- Roof: Shingle
Condition
- Year built: 1960
Utilities & green energy
- Electric: Circuit Breakers
- Sewer: Public Sewer
- Water: Public
- Utilities for property: for Electric Range, for Electric Oven, for Electric Dryer
Community & HOA
Community
- Features: Public Transportation, Shopping, Park, Walk/Jog Trails, Golf, Laundromat, Public School, Sidewalks
HOA
- Has HOA: No
Location
- Region: Marlborough
Financial & listing details
- Price per square foot: $321/sqft
- Tax assessed value: $480,200
- Annual tax amount: $4,735
- Date on market: 9/11/2026
- Exclusions: Washer And Dryer
- Road surface type: Paved
Price history
| Date | Event | Price |
|---|---|---|
| 9/9/2026 | Sold | $516,000+1.2%$321/sqft |
Source: MLS PIN #73551074 Report a problem | ||
| 8/3/2026 | Pending sale | $509,900$317/sqft |
Source: MLS PIN #73551074 Report a problem | ||
| 7/20/2026 | Contingent | $509,900$317/sqft |
Source: MLS PIN #73551074 Report a problem | ||
| 7/16/2026 | Listed for sale | $509,900$317/sqft |
Source: MLS PIN #73551074 Report a problem | ||
Public tax history
| Year | Property taxes | Tax assessment |
|---|---|---|
| 2025 | $4,735 +3.5% | $480,200 +7.5% |
| 2024 | $4,574 -5.5% | $446,700 +6.5% |
| 2023 | $4,840 +3.8% | $419,400 +18% |
| 2022 | $4,662 +0.3% | $355,300 +5.5% |
| 2021 | $4,649 +2% | $336,900 +4.8% |
| 2020 | $4,557 +2.6% | $321,400 +1.8% |
| 2019 | $4,442 +2.2% | $315,700 +6.2% |
| 2018 | $4,348 +4.3% | $297,200 +9.2% |
| 2017 | $4,170 +2% | $272,200 +2.2% |
| 2016 | $4,087 +1.5% | $266,400 +4.2% |
| 2015 | $4,028 +3.3% | $255,600 +5.6% |
| 2014 | $3,900 +1.1% | $242,100 -5.9% |
| 2013 | $3,858 +0.8% | $257,200 -0.5% |
| 2012 | $3,827 +4.9% | $258,600 -1.1% |
| 2011 | $3,647 +1.1% | $261,600 -2.8% |
| 2010 | $3,607 -5% | $269,000 -9.6% |
| 2009 | $3,796 -3.6% | $297,500 -3.9% |
| 2008 | $3,938 -0.9% | $309,600 -1.5% |
| 2007 | $3,975 +5.9% | $314,200 +2.8% |
| 2006 | $3,752 -2.4% | $305,500 +9.5% |
| 2005 | $3,846 +13.1% | $279,100 +5.9% |
| 2004 | $3,400 +2.5% | $263,600 +4.2% |
| 2003 | $3,316 +24.5% | $252,900 +54.9% |
| 2000 | $2,663 +5.3% | $163,300 +9.4% |
| 1998 | $2,528 | $149,300 |
Find assessor info on the county website
Neighborhood: Apple Hill
Nearby homes
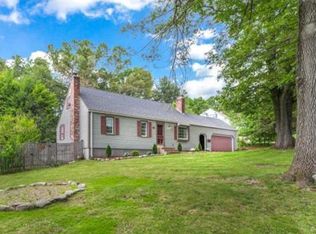
- $701,0004 bd2 ba2k sqft118 Kings Grant Rd, Marlborough, MA 01752Off Market
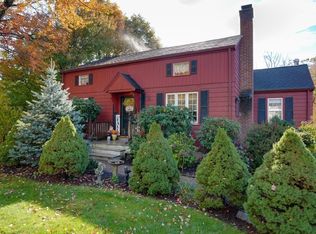
- $616,7004 bd2 ba1.8k sqft100 Kings Grant Rd, Marlborough, MA 01752Off Market
- $510,0003 bd2 ba1.5k sqft99 Kings Grant Rd, Marlborough, MA 01752Sold
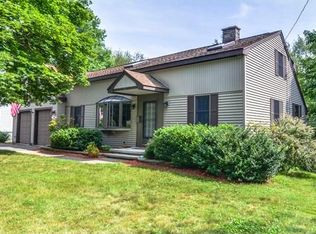
- $642,2004 bd3 ba2.3k sqft107 Kings Grant Rd, Marlborough, MA 01752Off Market
- $607,4004 bd2 ba1.5k sqft18 Benjamin Rd, Marlborough, MA 01752Off Market
- $604,2004 bd2 ba1.8k sqft31 Ridge Rd, Marlborough, MA 01752Off Market
- $607,8004 bd1 ba1.9k sqft117 Kings Grant Rd, Marlborough, MA 01752Off Market
- $495,2002 bd1 ba1.4k sqft92 Kings Grant Rd, Marlborough, MA 01752Off Market
Nearby schools
GreatSchools rating
- 5/10Charles Jaworek SchoolGrades: K-5Distance: 0.7 mi
- 5/101 Lt Charles W. Whitcomb SchoolGrades: 6-8Distance: 0.5 mi
- 4/10Marlborough High SchoolGrades: 9-12Distance: 0.5 mi
Schools provided by the listing agent
- Elementary: Jaworek
- Middle: Whitcomb
- High: Marlborough High
Source: MLS PIN. This data may not be complete. We recommend contacting the local school district to confirm school assignments for this home.
Get a cash offer in 3 minutes
Find out how much your home could sell for in as little as 3 minutes with a no-obligation cash offer.
Estimated market value
$515,700
Get a cash offer in 3 minutes
Find out how much your home could sell for in as little as 3 minutes with a no-obligation cash offer.
Estimated market value
$515,700
- Massachusetts
- Middlesex County
- Marlborough
- 01752
- Apple Hill
- 108 Kings Grant Rd
