Huge Price Reduction! Completely reimagined and extensively renovated in 2024-2025, this stunning 3,090 sq. ft. custom-built home offers the feel of new construction in a desirable location. Situated on a quiet cul-de-sac with only 13 homes and no neighbors behind, it provides exceptional privacy just minutes from downtown. Features include new windows and doors, refinished white oak hardwood floors, new trim, LED lighting, plantation shutters, and a spectacular custom kitchen with cabinetry, quartz countertops and backsplash, paneled appliances, gas range, and butler’s pantry. A custom brick archway opens to the den with brand-new gas logs. Every bathroom has been renovated with custom cabinetry, quartz countertops, designer tile showers, and premium fixtures. The spacious primary suite offers a custom walk-in closet and luxurious bath. Major upgrades include all-new PEX plumbing, downstairs HVAC (2025), whole-house water softener/filtration, central vacuum with retractable hoses, commercial-grade LVP garage flooring, mechanical/storage room, built-in Whirlpool SideKick full-size refrigerator and freezer in the garage, new soffits and gutters, and roof replaced in 2018. Outdoor improvements include a BRAND-NEW 20’ x 25’ CONCRETE PATIO AND SIDEWALK, providing 500 sq. ft. of outdoor living space. The professionally cleared backyard offers plenty of room for a pool, outdoor kitchen, workshop, detached garage, or landscaping. Walk to Robert E. Lee Elementary and East Middle School or take a golf cart ride to Lakewood Golf & Country Club. $7,500 lender credit with preferred lender Sterling Smith at First Community Mortgage.
Active
$664,900
108 Kings Pl, Tullahoma, TN 37388
4beds
3,091sqft
Single Family Residence, Residential
Built in 1990
0.74 Acres Lot
$-- Zestimate®
$215/sqft
$30/mo HOA
What's special
Gas rangeLuxurious bathProfessionally cleared backyardNew windows and doorsCustom brick archwayNew soffits and guttersSpectacular custom kitchen
- 7 days
- 407
- 12
Likely to sell faster than
Zillow last checked:
Listing updated:
Listed by:
Trent Poteat 615-785-1259,
Realty Executives Associates 865-588-3232
Source: RealTracs MLS as distributed by MLS GRID,MLS#: 3544410
Facts & features
Interior
Bedrooms & bathrooms
- Bedrooms: 4
- Bathrooms: 3
- Full bathrooms: 2
- 1/2 bathrooms: 1
Bedroom 1
- Features: Full Bath
- Level: Full Bath
- Area: 345 Square Feet
- Dimensions: 23x15
Bedroom 2
- Area: 270 Square Feet
- Dimensions: 18x15
Bedroom 3
- Area: 169 Square Feet
- Dimensions: 13x13
Bedroom 4
- Area: 143 Square Feet
- Dimensions: 13x11
Primary bathroom
- Features: Double Vanity
- Level: Double Vanity
Den
- Area: 360 Square Feet
- Dimensions: 24x15
Dining room
- Features: Formal
- Level: Formal
- Area: 154 Square Feet
- Dimensions: 11x14
Kitchen
- Features: Eat-in Kitchen
- Level: Eat-in Kitchen
- Area: 182 Square Feet
- Dimensions: 14x13
Living room
- Features: Formal
- Level: Formal
- Area: 156 Square Feet
- Dimensions: 12x13
Heating
- Central, Natural Gas
Cooling
- Central Air
Appliances
- Included: Gas Range, Dishwasher, Disposal, Freezer, Refrigerator, Water Purifier
- Laundry: Electric Dryer Hookup, Washer Hookup
Features
- Ceiling Fan(s), Central Vacuum, Entrance Foyer, High Ceilings, Pantry, High Speed Internet
- Flooring: Carpet, Wood, Tile
- Basement: Crawl Space
- Number of fireplaces: 1
- Fireplace features: Family Room, Gas
Interior area
- Total structure area: 3,091
- Total interior livable area: 3,091 sqft
- Finished area above ground: 3,091
Property
Parking
- Total spaces: 2
- Parking features: Garage Faces Side, Asphalt
- Garage spaces: 2
Features
- Levels: Two
- Stories: 2
Lot
- Size: 0.74 Acres
- Dimensions: 160.09 x 266.48 IRR
- Features: Cul-De-Sac, Level
- Topography: Cul-De-Sac,Level
Details
- Parcel number: 109J D 04600 000
- Special conditions: Standard
Construction
Type & style
- Home type: SingleFamily
- Property subtype: Single Family Residence, Residential
Materials
- Brick
Condition
- New construction: No
- Year built: 1990
Utilities & green energy
- Sewer: Public Sewer
- Water: Public
- Utilities for property: Natural Gas Available, Water Available, Underground Utilities
Green energy
- Energy efficient items: Water Heater
Community & HOA
Community
- Security: Carbon Monoxide Detector(s), Smoke Detector(s)
- Subdivision: Kings Place
HOA
- Has HOA: Yes
- Amenities included: Sidewalks, Underground Utilities
- Services included: Maintenance Grounds
- HOA fee: $355 annually
Location
- Region: Tullahoma
Financial & listing details
- Price per square foot: $215/sqft
- Tax assessed value: $351,300
- Annual tax amount: $3,697
- Date on market: 9/8/2026
Estimated market value
Not available
Estimated sales range
Not available
Not available
Price history
| Date | Event | Price |
|---|---|---|
| 9/8/2026 | Listed for sale | $664,900-7.6%$215/sqft |
Source:  RealTracs MLS as distributed by MLS GRID #3544410 Report a problem RealTracs MLS as distributed by MLS GRID #3544410 Report a problem | ||
| 8/11/2026 | Listing removed | $719,900$233/sqft |
Source: RealTracs MLS as distributed by MLS GRID #3272396 Report a problem | ||
| 7/28/2026 | Price change | $719,900-2.7%$233/sqft |
Source: RealTracs MLS as distributed by MLS GRID #3272396 Report a problem | ||
| 7/13/2026 | Listed for sale | $739,900+179.2%$239/sqft |
Source: RealTracs MLS as distributed by MLS GRID #3272396 Report a problem | ||
| 7/31/2024 | Sold | $265,000+41.7%$86/sqft |
Source: Public Record Report a problem | ||
| 12/18/2000 | Sold | $187,000$60/sqft |
Source: Public Record Report a problem | ||
Public tax history
| Year | Property taxes | Tax assessment |
|---|---|---|
| 2025 | $3,697 +5% | $87,825 |
| 2024 | $3,521 | $87,825 |
| 2023 | $3,521 | $87,825 |
| 2022 | $3,521 +0.9% | $87,825 +26.1% |
| 2021 | $3,491 | $69,650 |
| 2020 | $3,491 | $69,650 |
| 2019 | $3,491 0% | $69,650 |
| 2018 | $3,491 +0% | $69,650 +14.5% |
| 2017 | $3,491 +99.9% | $60,825 |
| 2016 | $1,746 -47.5% | $60,825 |
| 2015 | $3,327 +0% | $60,825 +0% |
| 2014 | $3,327 | $60,819 |
| 2013 | -- | $60,819 -1.5% |
| 2012 | $3,008 -0.1% | $61,765 |
| 2011 | $3,010 | $61,765 |
| 2010 | $3,010 | $61,765 |
| 2009 | -- | $61,765 +3.9% |
| 2008 | $2,913 +1.9% | $59,453 |
| 2007 | $2,860 +1.5% | $59,453 |
| 2006 | $2,818 -0.2% | $59,453 +13.1% |
| 2005 | $2,823 | $52,570 |
| 2004 | $2,823 +8.5% | $52,570 |
| 2002 | $2,602 | $52,570 |
| 2001 | -- | $52,570 -73.9% |
| 2000 | -- | $201,786 |
Find assessor info on the county website
Monthly payment
Est. payment
Payment breakdown
Explore the cost of this home by adjusting the details. Changes won't be saved.Climate risks
Neighborhood: 37388
Nearby schools
Schools provided by the listing agent
- Elementary: Robert E Lee Elementary
- Middle: East Middle School
- High: Tullahoma High School
Source: RealTracs MLS as distributed by MLS GRID. This data may not be complete. We recommend contacting the local school district to confirm school assignments for this home.


Similar homes
- $635,0005 bd4 ba3.2k sqft108 Fairways Blvd N, Tullahoma, TN 37388For Sale

 MLS ID #3287562, Kelly Sanders. RealTracs MLS as distributed by MLS GRID
 - $709,0004 bd3 ba3.2k sqft413 Settlers Trce, Tullahoma, TN 37388For Sale
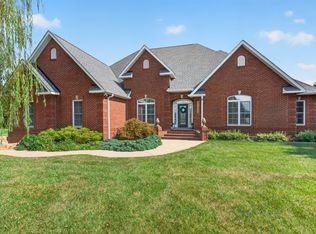 MLS ID #3529156, Ron H. Wheeler. RealTracs MLS as distributed by MLS GRID
 - $575,0004 bd4 ba2.8k sqft109 Albemarle Dr, Tullahoma, TN 37388For Sale
 MLS ID #3259732, JENNY ORR. RealTracs MLS as distributed by MLS GRID
 - $549,9004 bd4 ba2.8k sqft1804 Country Club Dr, Tullahoma, TN 37388For Sale
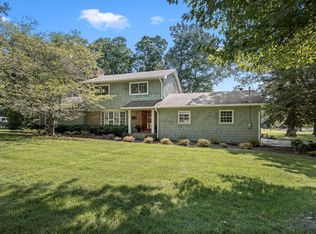 MLS ID #3319206, Elizabeth Banks. RealTracs MLS as distributed by MLS GRID
 - $584,9003 bd3 ba2.5k sqft555 Station Cir, Tullahoma, TN 37388For SaleMLS ID #3546256, JENNY ORR. RealTracs MLS as distributed by MLS GRID
- $789,9005 bd4 ba3.7k sqft106 Fairways Blvd N, Tullahoma, TN 37388For SaleMLS ID #3245895, Dustyn Reed. RealTracs MLS as distributed by MLS GRID
- $479,9004 bd3 ba2.7k sqft108 Albemarle Dr, Tullahoma, TN 37388For SaleMLS ID #3158896, Adam Brock. RealTracs MLS as distributed by MLS GRID
- $825,0005 bd3 ba3.2k sqft104 Saint Andrews Pl, Tullahoma, TN 37388For SaleMLS ID #3190481, JENNY ORR. RealTracs MLS as distributed by MLS GRID
- $499,9994 bd3 ba3k sqft512 Westwood Dr, Tullahoma, TN 37388For SaleMLS ID #3276581, Jamison Durham, Principal Broker/Owner. RealTracs MLS as distributed by MLS GRID
- $480,0006 bd3 ba2.9k sqft220 Lakewood Dr, Tullahoma, TN 37388For SaleMLS ID #3220015, Lyndon LaFevers. RealTracs MLS as distributed by MLS GRID
- $699,0003 bd3 ba3.4k sqft663 Lakehaven Dr, Tullahoma, TN 37388For SaleMLS ID #3272062, Sabrina Kimball - Platinum Properties. RealTracs MLS as distributed by MLS GRID
- $499,0004 bd3 ba3.1k sqft302 Marbeth Ln, Tullahoma, TN 37388For SaleMLS ID #3001041, Lisa Hayes. RealTracs MLS as distributed by MLS GRID
- $649,9993 bd3 ba2.6k sqft171 Jack Silvertooth Pl, Lynchburg, TN 37352For SaleMLS ID #3546210, Paige Morris. RealTracs MLS as distributed by MLS GRID
- $674,9994 bd4 ba2.7k sqft521 Evans Dr, Tullahoma, TN 37388For SaleMLS ID #3171405, Brittany Plunkett. RealTracs MLS as distributed by MLS GRID
- $494,9004 bd2 ba2.1k sqft810 W Lincoln St, Tullahoma, TN 37388For SaleMLS ID #3243791, Skylar Slade - Market Street Properties, LLC. RealTracs MLS as distributed by MLS GRID
- $425,0003 bd3 ba2.2k sqft113 Provins Dr, Tullahoma, TN 37388For SaleMLS ID #3231130, Leah Dickert. RealTracs MLS as distributed by MLS GRID
- $449,0003 bd2 ba2.2k sqft12790 Old Tullahoma Rd, Tullahoma, TN 37388For SaleMLS ID #3528015, Cara Chadwick. RealTracs MLS as distributed by MLS GRID
- $639,9004 bd3 ba3.1k sqft419 Laurel Crown Rd, Manchester, TN 37355For SaleMLS ID #3245033, Kaydence Transue. RealTracs MLS as distributed by MLS GRID
- $874,9004 bd4 ba3.1k sqft1469 Ledford Mill Rd, Tullahoma, TN 37388For SaleMLS ID #3251138, Elisa Chessor. RealTracs MLS as distributed by MLS GRID
- $625,0004 bd3 ba3.3k sqft1136 Bible Crossing Rd, Winchester, TN 37398For SaleMLS ID #3513469, Dawn Rigsby. RealTracs MLS as distributed by MLS GRID
