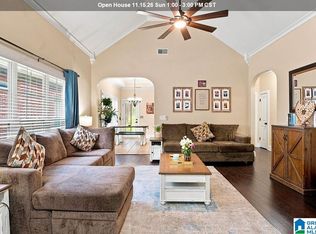
Welcome to Kingston Landing! This charming home offers a comfortable, inviting layout in a quiet Birmingham neighborhood with sidewalks and a community park. Enjoy an open-concept living space with soaring ceilings, a cozy fireplace, and plenty of natural light. The kitchen features a breakfast bar and easy flow into the living and dining areas, making everyday living and entertaining a breeze. A spacious primary suite, additional bedrooms, and a dedicated laundry area provide the functionality you need. Step outside to enjoy the fenced backyard and covered patio—perfect for morning coffee, pets, playtime, or gathering with friends. Conveniently located with easy access to UAB, Samford, downtown Birmingham, shopping, dining, and outdoor recreation. Whether you're a first-time buyer, downsizing, or looking for a home close to the city, this one is ready to welcome you home.
For sale
$283,900
108 Kingston Lndg, Birmingham, AL 35211
3beds
1,287sqft
Single Family Residence
Built in 2012
-- sqft lot
$-- Zestimate®
$221/sqft
$25/mo HOA
What's special
- 52 days
- 454
- 50
Likely to sell faster than
Zillow last checked:
Listing updated:
Listed by:
Marcus Kennedy 205-356-3291,
ARC Realty Vestavia
Source: GALMLS,MLS#: 21465272
Facts & features
Interior
Bedrooms & bathrooms
- Bedrooms: 3
- Bathrooms: 2
- Full bathrooms: 2
Rooms
- Room types: Bedroom, Bathroom, Kitchen, Master Bathroom, Master Bedroom
Primary bedroom
- Level: First
Bedroom 1
- Level: First
Bedroom 2
- Level: First
Primary bathroom
- Level: First
Bathroom 1
- Level: First
Kitchen
- Features: Laminate Counters, Breakfast Bar, Eat-in Kitchen, Kitchen Island
- Level: First
Living room
- Level: First
Basement
- Area: 0
Heating
- Central, Natural Gas
Cooling
- Central Air, Ceiling Fan(s)
Appliances
- Included: Electric Cooktop, Dishwasher, Microwave, Electric Oven, Refrigerator, Stove-Electric, Gas Water Heater
- Laundry: Electric Dryer Hookup, Washer Hookup, Main Level, Laundry Closet, Laundry (ROOM), Yes
Features
- High Ceilings, Smooth Ceilings, Tray Ceiling(s), Linen Closet, Tub/Shower Combo, Walk-In Closet(s)
- Flooring: Carpet, Hardwood
- Windows: Double Pane Windows
- Attic: None
- Number of fireplaces: 1
- Fireplace features: Gas Starter, Living Room, Gas
Interior area
- Total interior livable area: 1,287 sqft
- Finished area above ground: 1,287
- Finished area below ground: 0
Video & virtual tour
Property
Parking
- Parking features: Driveway
- Has uncovered spaces: Yes
Features
- Levels: One
- Stories: 1
- Patio & porch: Covered, Open (PATIO), Patio, Porch
- Pool features: None
- View description: None
- Waterfront features: No
Lot
- Features: Cul-De-Sac
Details
- Parcel number: 2900324000001.029
- Special conditions: N/A
Construction
Type & style
- Home type: SingleFamily
- Property subtype: Single Family Residence
Materials
- 1 Side Brick
- Foundation: Slab
Condition
- Year built: 2012
Utilities & green energy
- Water: Public
- Utilities for property: Sewer Connected, Underground Utilities
Community & HOA
Community
- Features: Park, Sidewalks, Street Lights
- Security: Security System
- Subdivision: Oxmoor Ridge
HOA
- Has HOA: Yes
- Services included: None
- HOA fee: $25 monthly
Location
- Region: Birmingham
Financial & listing details
- Price per square foot: $221/sqft
- Tax assessed value: $271,800
- Annual tax amount: $1,899
- Price range: $283.9K - $283.9K
- Date on market: 9/17/2026
Estimated market value
Not available
Estimated sales range
Not available
Not available
Price history
| Date | Event | Price |
|---|---|---|
| 9/18/2026 | Listed for sale | $283,900+56.1%$221/sqft |
Source:  GALMLS #21465272 Report a problem | ||
| 7/28/2017 | Sold | $181,900+1.1%$141/sqft |
Source: GALMLS #787476 Report a problem | ||
| 7/18/2017 | Pending sale | $179,900$140/sqft |
Source: RE/MAX Over the Mountain #787476 Report a problem | ||
| 6/23/2017 | Listed for sale | $179,900$140/sqft |
Source: RE/MAX Over the Mountain #787476 Report a problem | ||
Public tax history
| Year | Property taxes | Tax assessment |
|---|---|---|
| 2025 | $1,899 -0.8% | $27,180 -0.8% |
| 2024 | $1,915 +21.2% | $27,400 +20.3% |
| 2023 | $1,580 -0.3% | $22,780 -0.3% |
| 2022 | $1,584 +9% | $22,840 +8.6% |
| 2021 | $1,454 +7.9% | $21,040 +7.5% |
| 2020 | $1,348 +6.4% | $19,580 +6.1% |
| 2019 | $1,267 +7.1% | $18,460 +6.7% |
| 2018 | $1,183 +5% | $17,300 +4.7% |
| 2017 | $1,126 -1.1% | $16,520 -1.1% |
| 2016 | $1,139 +1.2% | $16,700 +1.1% |
| 2015 | $1,126 +125% | $16,520 +5.8% |
| 2014 | $500 | $15,620 |
| 2013 | $500 | $15,620 +116.9% |
| 2012 | $500 | $7,200 |
Find assessor info on the county website
Monthly payment
Est. payment
Payment breakdown
Explore the cost of this home by adjusting the details. Changes won't be saved.Climate risks
Neighborhood: Oxmoor
Nearby schools
Schools provided by the listing agent
- Elementary: Oxmoor Valley
- Middle: Jones Valley
- High: Wenonah
Source: GALMLS. This data may not be complete. We recommend contacting the local school district to confirm school assignments for this home.
Similar homes
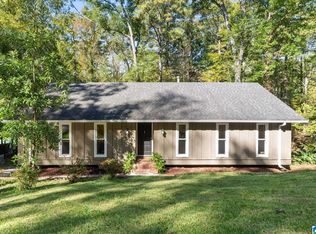
- $309,9003 bd2 ba1.3k sqft360 Kingston Cir, Birmingham, AL 35211For Sale
 MLS ID #21463810, Sydney Anne Dove, Southwestern Real Estate Inc.. GALMLS
- $349,9003 bd2 ba1.3k sqftAt&t And Spectrum, Birmingham, AL 35211For Sale
 MLS ID #21463046, Joseph Heckel, RealtySouth-Inverness Office. GALMLS
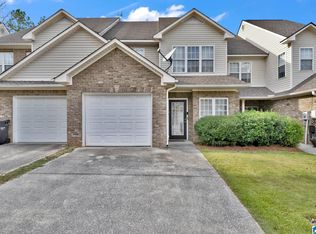
- $275,0003 bd2 ba1.5k sqft3016 Lake Park Cir, Birmingham, AL 35242For Sale
 MLS ID #21469356, Whitney Strauss, ARC Realty - Homewood. GALMLS
- $275,0003 bd3 ba1.7k sqft1328 River Walk Ct, Vestavia Hills, AL 35216For Sale
 MLS ID #21469491, Rachel Lowell, Marketplace Homes. GALMLS
- $285,0003 bd2 ba1.3k sqftSpectrum, Pelham, AL 35124For SaleMLS ID #21467904, Missy Heard, RealtySouth-OTM-Acton Rd. GALMLS
- $289,9003 bd3 ba1.7k sqft530 Hackberry Ridge Cv, Birmingham, AL 35226For SaleMLS ID #21466972, Payton Junkin, Birmingham Mountain Realty. GALMLS
- $292,0003 bd3 ba1.4k sqft6001 Russet Meadows Dr, Birmingham, AL 35244For SaleMLS ID #21462720, Sarah Johnson, ARC Realty - Homewood. GALMLS
- $319,0003 bd2 ba1.6k sqft6227 Bent Brook Dr, Bessemer, AL 35022For SaleMLS ID #21469274, Leigh Cound, Keller Williams Realty Vestavia. GALMLS
- $284,0003 bd2 ba1.4k sqft144 Roy Ct, Helena, AL 35080For SaleMLS ID #21459818, Kyle McReynolds, Keller Williams Realty Vestavia. GALMLS
- $269,9003 bd2 ba1.3k sqftAt&t, Birmingham, AL 35210For SaleMLS ID #21468041, Erle Fairly, ARC Realty Vestavia. GALMLS
- $283,0003 bd3 ba1.8k sqft3446 Misty Hollow Dr, Bessemer, AL 35022For SaleMLS ID #21463833, Rebekah Henderson, Keller Williams Realty Vestavia. GALMLS
- $274,0003 bd2 ba1.3k sqft603 Crosscreek Cv, Pelham, AL 35124For SaleMLS ID #21467183, Srianil Peddi, AKS Realty Group LLC. GALMLS
- $263,0003 bd3 ba1.4k sqft4383 Ridgemont Cir, Hoover, AL 35244For SaleMLS ID #21464226, Steven Koleno, Beycome Brokerage Realty. GALMLS
- $310,0003 bd2 ba1.7k sqft2013 Russet Woods Trl, Hoover, AL 35244For SaleMLS ID #21467704, Kelley Jo Brand, RealtySouth-Inverness Office. GALMLS
- $230,0002 bd2 ba1.4k sqft160 Hayesbury Ln, Pelham, AL 35124For SaleMLS ID #21469669, Alex Morriss, DREAM Properties AL LLC. GALMLS
- $254,9003 bd2 ba1.4k sqftSpectrum, Bessemer, AL 35022For SaleMLS ID #21462004, Amy Hobbs, Keller Williams Realty Vestavia. GALMLS
- $274,8003 bd3 ba1.5k sqftAt&t, Vestavia, AL 35216For SaleMLS ID #21463414, Kelly Fleming, RealtySouth Chelsea Branch. GALMLS
- $319,0003 bd2 ba1.5k sqft17 Charob Lake Trl, Chelsea, AL 35043For SaleMLS ID #21461369, Brian Thomas, RE/MAX Advantage. GALMLS
- $249,9003 bd3 ba1.5k sqftAt&t Spectrum, Birmingham, AL 35217For SaleMLS ID #21466804, Jon Riddle, eXp Realty, LLC Central. GALMLS
- $324,0003 bd2 ba1.2k sqft132 Brook Highland Cv, Birmingham, AL 35242For SaleMLS ID #21464443, Lisa Perry, Keller Williams Realty Vestavia. GALMLS
