Welcome to this stunning new construction ranch-style home that is perfectly situated in a serene cul-de-sac on over an acre of land in Pocono Mountain Woodland Lakes. This thoughtfully designed three-bedroom, two-bath home blends modern amenities with spacious living. As you enter, you'll be greeted by a bright and airy layout that connects the main living areas beautifully. The spacious living area, dining area, and kitchen all feature beautiful luxury vinyl plank (LVP) flooring, providing a cohesive and stylish look throughout. The primary bedroom is a true sanctuary, boasting a large walk-in closet and spa-like en-suite bathroom. This luxurious space includes double sinks, a linen closet and a stylish stand up shower. The two additional bedrooms are generously sized, each equipped with large closets to meet your storage needs. The second bathroom is equally impressive, showcasing a chic design along with its own linen closet. The heart of the home is the gorgeous kitchen that any cook would dream of. It features stunning quartz countertops, a large island, soft-close cabinetry, and sleek stainless-steel appliances. This space is perfect for entertaining or enjoying family meals and seamlessly flows into the dining area. Convenience continues with a dedicated laundry area/mudroom that provides additional storage options. The full attic, complete with plywood flooring, offers even more room for storage. Downstairs, the full basement features superior walls standing at 8 feet high and includes Bilco walk-up doors, offering endless potential for additional living space or recreational use. To enhance comfort year-round, the home is equipped with split units throughout, providing both heating and air conditioning for optimal climate control in every season. This charming ranch home combines modern luxury with practical design in the idyllic Pocono Mountain Woodland Lakes community, making it the perfect place to call home!
Sold for $405,000
$405,000
108 Knob Cone Dr, Milford, PA 18337
3beds
1,490sqft
Single Family Residence, Modular Home
Built in 2025
1.5 Acres Lot
$409,100 Zestimate®
$272/sqft
$2,771 Estimated rent
Home value
$409,100
$348,000 - $479,000
$2,771/mo
Zestimate® history
Owner options
List your home for rent
$2,771/mo
Rent Zestimate®
Find your next renter with Zillow Rental Manager. Plus, with online applications, you can quickly screen prospective tenants – for free.
$2,771/mo
Rent Zestimate®
Refinance and save
$3,670/mo
Est. payment
Refinancing to a lower rate could help reduce your monthly payments and save thousands over the life of the loan.
$3,670/mo
Est. payment
Explore your selling options
Work with a Zillow partner agent
Leverage their expertise and Zillow's premium Showcase listings to get your home seen by more buyers.
Get startedList with your own agent
Get your home in front of millions of buyers by listing it on Zillow.
Learn how to do itSell it yourself
Take full control of how buyers see your home on Zillow by listing For Sale by Owner (FSBO).
List your homeWhat's special
Sleek stainless-steel appliancesStunning quartz countertopsSerene cul-de-sacBilco walk-up doorsLarge islandBright and airy layoutDining area
Zillow last checked:
Listing updated:
Listed by:
Rebecca Repecki,
Realty Executives Exceptional Milford,
John Sweeney 914-850-9212,
Realty Executives Exceptional Milford
Bought with:
Susana Manu, RS361233
Keller Williams Realty Hudson Valley United
Amanda Brehm, RSR003069
Keller Williams Realty Hudson Valley United
Source: PWAR as distributed by MLS GRID,MLS#: PW253425
Facts & features
Interior
Bedrooms & bathrooms
- Bedrooms: 3
- Bathrooms: 2
- Full bathrooms: 2
Primary bedroom
- Description: WIC 5.1x7.7
- Area: 153.8
- Dimensions: 12.7 x 12.11
Bedroom 2
- Area: 141.69
- Dimensions: 11.7 x 12.11
Bedroom 3
- Area: 141.69
- Dimensions: 11.7 x 12.11
Primary bathroom
- Description: With Double Sinks
- Area: 74.4
- Dimensions: 8 x 9.3
Bathroom 2
- Area: 47.5
- Dimensions: 9.5 x 5
Kitchen
- Description: w/dining area
- Area: 232.51
- Dimensions: 19.2 x 12.11
Laundry
- Area: 57
- Dimensions: 6 x 9.5
Living room
- Area: 240.99
- Dimensions: 19.9 x 12.11
Heating
- Baseboard, Ductless, Zoned, Electric
Cooling
- Ceiling Fan(s), Ductless
Appliances
- Included: Dishwasher, Refrigerator, Stainless Steel Appliance(s), Microwave, Electric Range, Electric Oven
- Laundry: Laundry Room
Features
- Ceiling Fan(s), Open Floorplan, Walk-In Closet(s), Recessed Lighting, Kitchen Island, High Ceilings, Eat-in Kitchen, Double Vanity
- Flooring: Carpet, Vinyl
- Basement: Concrete,Walk-Up Access,Unfinished,Heated,Full
- Attic: Floored,Storage
- Has fireplace: No
Interior area
- Total structure area: 2,980
- Total interior livable area: 1,490 sqft
- Finished area above ground: 1,490
- Finished area below ground: 0
Property
Parking
- Parking features: Driveway, Unpaved
- Has uncovered spaces: Yes
Features
- Levels: One
- Stories: 1
- Patio & porch: Deck
- Pool features: Association
- Fencing: None
- Body of water: None
Lot
- Size: 1.5 Acres
- Features: Cleared, Cul-De-Sac
Details
- Parcel number: 111.010267 017107
- Zoning: Residential
- Zoning description: Residential
Construction
Type & style
- Home type: SingleFamily
- Architectural style: Raised Ranch
- Property subtype: Single Family Residence, Modular Home
Materials
- Asphalt, Vinyl Siding
- Foundation: Raised
- Roof: Asphalt
Condition
- New construction: Yes
- Year built: 2025
Utilities & green energy
- Electric: 200+ Amp Service
- Water: Well
Community & HOA
Community
- Subdivision: Pocono Mountain Woodland Lakes
HOA
- Has HOA: Yes
- Amenities included: Clubhouse, Trash, Tennis Court(s), Pool
- HOA fee: $984 annually
- Second HOA fee: $984 one time
Location
- Region: Milford
Financial & listing details
- Price per square foot: $272/sqft
- Tax assessed value: $2,750
- Annual tax amount: $433
- Date on market: 10/10/2025
- Cumulative days on market: 97 days
- Listing terms: Cash,VA Loan,FHA,Conventional
Price history
| Date | Event | Price |
|---|---|---|
| 2/23/2026 | Sold | $405,000-4.7%$272/sqft |
Source:  PWAR as distributed by MLS GRID #PW253425 Report a problem PWAR as distributed by MLS GRID #PW253425 Report a problem | ||
| 1/15/2026 | Pending sale | $424,900$285/sqft |
Source: PWAR as distributed by MLS GRID #PW253425 Report a problem | ||
| 1/12/2026 | Price change | $424,900-2.3%$285/sqft |
Source: PWAR as distributed by MLS GRID #PW253425 Report a problem | ||
| 11/24/2025 | Price change | $435,000-2%$292/sqft |
Source: PWAR as distributed by MLS GRID #PW253425 Report a problem | ||
| 11/3/2025 | Price change | $444,000-1.1%$298/sqft |
Source: PWAR as distributed by MLS GRID #PW253425 Report a problem | ||
| 10/10/2025 | Listed for sale | $449,000$301/sqft |
Source: PWAR as distributed by MLS GRID #PW253425 Report a problem | ||
Public tax history
Tax history is unavailable.
Neighborhood: 18337
Nearby homes
- $18,5001.5 AcresKnob Cone Dr, Milford, PA 18337Sold

- $372,0003 bd2 ba3.2k sqft154 Tan Oak Dr, Milford, PA 18337Off Market
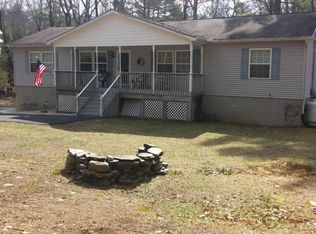
- $394,6003 bd2 ba2.2k sqft104 Knob Cone Dr, Milford, PA 18337Off Market
- $--1.26 AcresKnob Cone Dr, Milford, PA 18337Off Market

- $405,0003 bd2 ba2.2k sqft111 Knob Cone Dr, Milford, PA 18337Sold
- $38,0001.1 AcresLOT 1725 Tan Oak Dr, Milford, PA 18337Sold
- $325,0002 bd2 ba2k sqft110 Knob Cone Dr, Milford, PA 18337Sold
- $431,8003 bd2 ba2.1k sqft149 Tan Oak Dr, Milford, PA 18337Off Market
- $445,3004 bd3 ba2.9k sqft146 Tan Oak Dr, Milford, PA 18337Off Market
Nearby schools
GreatSchools rating
- 7/10Shohola El SchoolGrades: K-5Distance: 3.3 mi
- 6/10Delaware Valley Middle SchoolGrades: 6-8Distance: 7.3 mi
- 9/10Delaware Valley High SchoolGrades: 9-12Distance: 3.8 mi
Get a cash offer in 3 minutes
Find out how much your home could sell for in as little as 3 minutes with a no-obligation cash offer.
Estimated market value
$409,100
Get a cash offer in 3 minutes
Find out how much your home could sell for in as little as 3 minutes with a no-obligation cash offer.
Estimated market value
$409,100
- Pennsylvania
- Pike County
- Milford
- 18337
- 108 Knob Cone Dr
Nearby cities
Nearby zip codes
Other Milford Topics
