This country home is a serene get away within 5 minutes of Galesburg. 201x211 lot is close to an acre and has several walkways that lead to a placid deck area surrounded by trees and landscaping that provide an inviting backyard paradise. You will never want to leave the 4 season room with expansive windows and light. Preparing meals is a breeze in the kitchen that is equipped with stainless appliances, granite countertops and numerous cabinets with pull out drawers. Cozy informal dining adjoins a welcoming family room with gas log fireplace used often by owner in colder months. The 3rd bedroom suite features plenty of closets, 8x5 laundry room with hookups for stackable washer/dryer, separate sitting room and a spacious bath with double sinks, walk in shower and jetted tub. Recent new roof in 2024, replacement windows enhance owner comfort. Walk out lower basement level offers additional finished space for indoor recreation, office use or hobbies.
Sold for $255,000
$255,000
108 Knox Highway 31, Galesburg, IL 61401
4beds
3,130sqft
Single Family Residence, Residential
Built in 1970
0.98 Acres Lot
$304,000 Zestimate®
$81/sqft
$1,986 Estimated rent
Home value
$304,000
$271,000 - $344,000
$1,986/mo
Zestimate® history
Owner options
List your home for rent
$1,986/mo
Rent Zestimate®
Find your next renter with Zillow Rental Manager. Plus, with online applications, you can quickly screen prospective tenants – for free.
$1,986/mo
Rent Zestimate®
Refinance and save
$1,811/mo
Est. payment
Refinancing to a lower rate could help reduce your monthly payments and save thousands over the life of the loan.
$1,811/mo
Est. payment
Explore your selling options
Work with a Zillow partner agent
Leverage their expertise and Zillow's premium Showcase listings to get your home seen by more buyers.
Get startedList with your own agent
Get your home in front of millions of buyers by listing it on Zillow.
Learn how to do itSell it yourself
Take full control of how buyers see your home on Zillow by listing For Sale by Owner (FSBO).
List your homeWhat's special
Zillow last checked:
Listing updated:
Listed by:
Christine K Pepmeyer Offc:309-344-5444,
RE/MAX Preferred Properties
Bought with:
Jennifer Miller, 471022012
The Royal Realty Company Illin
Source: RMLS Alliance as distributed by MLS GRID,MLS#: CA1030178 Originating MLS: Capital Area Association of Realtors
Originating MLS: Capital Area Association of Realtors
Facts & features
Interior
Bedrooms & bathrooms
- Bedrooms: 4
- Bathrooms: 3
- Full bathrooms: 3
Bedroom 1
- Level: Main
- Dimensions: 9ft 1in x 10ft 3in
Bedroom 2
- Level: Main
- Dimensions: 10ft 0in x 12ft 7in
Bedroom 3
- Level: Main
- Dimensions: 17ft 4in x 14ft 8in
Bedroom 4
- Level: Basement
- Dimensions: 15ft 2in x 11ft 0in
Other
- Level: Main
- Dimensions: 9ft 9in x 7ft 0in
Other
- Level: Basement
- Dimensions: 15ft 4in x 7ft 5in
Other
- Area: 975
Additional room
- Description: 4 Season Room
- Level: Main
- Dimensions: 17ft 8in x 16ft 4in
Additional room 2
- Description: Private sitting room
- Level: Main
- Dimensions: 10ft 0in x 9ft 7in
Family room
- Level: Main
- Dimensions: 20ft 0in x 11ft 0in
Kitchen
- Level: Main
- Dimensions: 12ft 1in x 9ft 6in
Living room
- Level: Main
- Dimensions: 22ft 0in x 14ft 3in
Main level
- Area: 2155
Recreation room
- Level: Basement
- Dimensions: 27ft 0in x 21ft 0in
Heating
- Forced Air
Cooling
- Central Air
Appliances
- Included: Disposal, Microwave, Range, Refrigerator, Gas Water Heater
Features
- Windows: Replacement Windows
- Basement: Partially Finished
- Number of fireplaces: 1
- Fireplace features: Family Room, Gas Log
Interior area
- Total structure area: 2,155
- Total interior livable area: 3,130 sqft
Property
Parking
- Total spaces: 2
- Parking features: Attached
- Attached garage spaces: 2
- Details: Number Of Garage Remotes: 2
Features
- Patio & porch: Deck, Patio
- Spa features: Bath
Lot
- Size: 0.98 Acres
- Dimensions: 201 x 211
- Features: Sloped
Details
- Additional structures: Shed(s)
- Parcel number: 05 32 302 001
Construction
Type & style
- Home type: SingleFamily
- Architectural style: Ranch
- Property subtype: Single Family Residence, Residential
Materials
- Brick, Vinyl Siding
- Roof: Shingle
Condition
- New construction: No
- Year built: 1970
Utilities & green energy
- Sewer: Septic Tank
- Water: Private
Community & HOA
Community
- Subdivision: None
Location
- Region: Galesburg
Financial & listing details
- Price per square foot: $81/sqft
- Tax assessed value: $233,490
- Annual tax amount: $4,705
- Date on market: 7/2/2024
- Cumulative days on market: 61 days
Price history
| Date | Event | Price |
|---|---|---|
| 9/30/2024 | Sold | $255,000-5.2%$81/sqft |
Source:  RMLS Alliance as distributed by MLS GRID #CA1030178 Report a problem RMLS Alliance as distributed by MLS GRID #CA1030178 Report a problem | ||
| 9/1/2024 | Contingent | $269,000$86/sqft |
Source: RMLS Alliance as distributed by MLS GRID #CA1030178 Report a problem | ||
| 8/27/2024 | Price change | $269,000-6.9%$86/sqft |
Source: RMLS Alliance as distributed by MLS GRID #CA1030178 Report a problem | ||
| 8/21/2024 | Price change | $289,000-3.3%$92/sqft |
Source: RMLS Alliance as distributed by MLS GRID #CA1030178 Report a problem | ||
| 7/23/2024 | Price change | $299,000-5%$96/sqft |
Source: RMLS Alliance as distributed by MLS GRID #CA1030178 Report a problem | ||
| 7/2/2024 | Listed for sale | $314,900$101/sqft |
Source: RMLS Alliance as distributed by MLS GRID #CA1030178 Report a problem | ||
Public tax history
| Year | Property taxes | Tax assessment |
|---|---|---|
| 2024 | $4,936 +4.9% | $77,830 +6.7% |
| 2023 | $4,706 +8.1% | $72,930 +7.2% |
| 2022 | $4,351 +8.6% | $68,060 +8% |
| 2021 | $4,008 +5.4% | $63,020 +7% |
| 2020 | $3,804 -0.9% | $58,900 |
| 2019 | $3,838 -0.6% | $58,900 -1% |
| 2018 | $3,861 -2.8% | $59,490 |
| 2017 | $3,972 | $59,490 +2% |
| 2015 | $3,972 | $58,320 -6.9% |
| 2013 | $3,972 | $62,640 +1% |
| 2012 | -- | $62,020 -3.9% |
| 2011 | -- | $64,530 |
| 2010 | -- | $64,530 |
| 2009 | -- | $64,530 |
| 2008 | -- | $64,530 |
Find assessor info on the county website
Neighborhood: 61401
Nearby homes
- $305,800-- bd-- ba2k sqft110 Knox Highway 31, Galesburg, IL 61401Off Market
- $46,2504 bd3 ba2.3k sqft1847 Knox Road 100 E #100-E, Galesburg, IL 61401Off Market
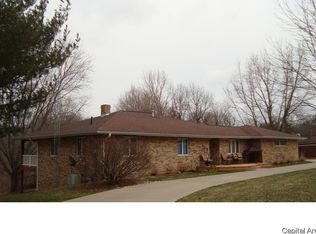
- $183,0002 bd2 ba1.5k sqft111 Knox Highway 31, Galesburg, IL 61401Off Market
- $162,500-- bd-- ba1.2k sqft115 Knox Highway 31, Galesburg, IL 61401Off Market
- $51,190-- bd-- ba-- sqft1843 Knox Road 100 E #100-E, Galesburg, IL 61401Off Market
- $214,800-- bd-- ba1.4k sqft119 Knox Highway 31, Galesburg, IL 61401Off Market
- $179,0003 bd1 ba1.5k sqft1844 Knox Road 100 E, Galesburg, IL 61401Off Market
- $356,700-- bd-- ba1.1k sqft171 Angling Rd, Galesburg, IL 61401Off Market
Nearby schools
GreatSchools rating
- 5/10Steele SchoolGrades: K-4Distance: 2.9 mi
- 4/10Churchill Jr High SchoolGrades: 7-8Distance: 2.1 mi
- 1/10Galesburg High SchoolGrades: 9-12Distance: 2.1 mi
Schools provided by the listing agent
- High: Galesburg
Source: RMLS Alliance as distributed by MLS GRID. This data may not be complete. We recommend contacting the local school district to confirm school assignments for this home.


Get pre-qualified for a loan
At Zillow Home Loans, we can pre-qualify you in as little as 5 minutes with no impact to your credit score.An equal housing lender. NMLS #10287.
- Illinois
- Knox County
- Galesburg
- 61401
- 108 Knox Highway 31
Nearby cities
Nearby zip codes
Other Galesburg Topics
