Contemporary new townhome-style condominium located in the desirable Acacia community by Dividend Homes. This brand-new 3-bedroom, 2.5-bath residence features a light-filled open-concept living area and a thoughtfully designed kitchen with Thermador stainless steel appliances, premium cabinetry, and quartz countertops. The spacious primary suite offers a walk-in closet and a beautifully appointed bath.
Designed for modern, efficient living, the home includes an all-electric design, solar panel system, EV-prepped two-car garage, and smart home features throughout. Step outside to a private side yard, perfect for relaxing or entertaining and enjoying seamless indoor-outdoor living.
Built with elevated craftsmanship and energy-conscious construction, Acacia delivers modern convenience in an exceptional Palo Alto location near California Avenue shops and dining, Stanford University, top-rated schools, and major tech employers.
A rare opportunity to own new construction in the heart of Palo Alto. Welcome home to Acacia. Sales Office located at 420 Acacia Ave, Palo Alto, CA 94306.
Sold for $2,600,000
$2,600,000
108 Koa Ct, Paloalto, CA 94306
3beds
1,751sqft
Townhouse, Residential
Built in 2025
-- sqft lot
$2,591,000 Zestimate®
$1,485/sqft
$7,450 Estimated rent
Home value
$2,591,000
$2.41M - $2.80M
$7,450/mo
Zestimate® history
Owner options
List your home for rent
$7,450/mo
Rent Zestimate®
Find your next renter with Zillow Rental Manager. Plus, with online applications, you can quickly screen prospective tenants – for free.
$7,450/mo
Rent Zestimate®
Refinance and save
$17,260/mo
Est. payment
Refinancing to a lower rate could help reduce your monthly payments and save thousands over the life of the loan.
$17,260/mo
Est. payment
Explore your selling options
Work with a Zillow partner agent
Leverage their expertise and Zillow's premium Showcase listings to get your home seen by more buyers.
Get startedList with your own agent
Get your home in front of millions of buyers by listing it on Zillow.
Learn how to do itSell it yourself
Take full control of how buyers see your home on Zillow by listing For Sale by Owner (FSBO).
List your homeWhat's special
Zillow last checked:
Listing updated:
Listed by:
MJ Frankel 01962498 650-220-6674,
Martin Frankel, Broker 408-779-5900
Bought with:
Arthur Chang, 01249490
Green Valley Realty USA
Source: MLSListings Inc,MLS#: ML82036170
Facts & features
Interior
Bedrooms & bathrooms
- Bedrooms: 3
- Bathrooms: 3
- Full bathrooms: 2
- 1/2 bathrooms: 1
Bedroom
- Features: WalkinCloset
Bathroom
- Features: DoubleSinks, HalfonGroundFloor
Dining room
- Features: DiningAreainLivingRoom
Family room
- Features: KitchenFamilyRoomCombo
Kitchen
- Features: IslandwithSink
Heating
- Individual Room Controls
Cooling
- Zoned
Appliances
- Included: Electric Cooktop, Dishwasher, Freezer, Range Hood, Ice Maker, Microwave, Electric Oven, Electric Oven/Range, Refrigerator, Washer/Dryer
Features
- High Ceilings, Walk-In Closet(s)
- Flooring: Carpet, Wood
Interior area
- Total structure area: 1,751
- Total interior livable area: 1,751 sqft
Property
Parking
- Total spaces: 2
- Parking features: Attached, Electric Vehicle Charging Station(s)
- Attached garage spaces: 2
Features
- Stories: 2
- Patio & porch: Balcony/Patio
- Exterior features: Barbecue, Fenced
- Fencing: Wood
Lot
- Features: Level
Details
- Additional structures: None
- Parcel number: 24BLD00133
- Zoning: RM-30;R-1
- Special conditions: NewSubdivision
Construction
Type & style
- Home type: Townhouse
- Architectural style: Luxury,Modern/HighTech
- Property subtype: Townhouse, Residential
Materials
- Foundation: Slab
- Roof: Flat
Condition
- New construction: Yes
- Year built: 2025
Utilities & green energy
- Sewer: Public Sewer
- Utilities for property: Solar
Community & HOA
HOA
- Has HOA: Yes
- Amenities included: Barbecue Area
- HOA fee: $810 monthly
Location
- Region: Paloalto
Financial & listing details
- Price per square foot: $1,485/sqft
- Date on market: 2/25/2026
- Listing agreement: ExclusiveRightToSell
Price history
| Date | Event | Price |
|---|---|---|
| 5/19/2026 | Sold | $2,600,000-0.3%$1,485/sqft |
Source:  MLSListings Inc #ML82036170 Report a problem MLSListings Inc #ML82036170 Report a problem | ||
| 4/25/2026 | Pending sale | $2,608,000$1,489/sqft |
Source: MLSListings Inc #ML82036170 Report a problem | ||
| 2/25/2026 | Listed for sale | $2,608,000$1,489/sqft |
Source: MLSListings Inc #ML82036170 Report a problem | ||
Public tax history
Tax history is unavailable.
Neighborhood: Barron Park
Nearby homes
- $6,092,1006 bd7 ba3.9k sqft1527 Castilleja Ave, Palo Alto, CA 94306Off Market
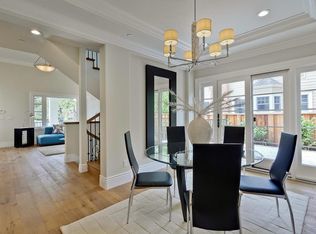
- $5,631,5004 bd3 ba2.9k sqft264 Oxford Ave, Palo Alto, CA 94306Off Market
- $5,808,0005 bd4 ba3.1k sqft385 Leland Ave, Palo Alto, CA 94306Off Market
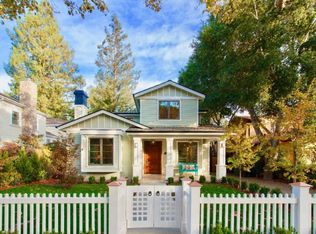
- $2,801,8003 bd2 ba1.1k sqft2060 Birch St, Palo Alto, CA 94306Off Market
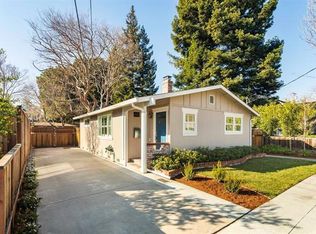
- $4,783,9004 bd3 ba2.6k sqft571 Colorado Ave, Palo Alto, CA 94306Off Market
- $4,290,0006,098 Square Feet575 Colorado Ave, Palo Alto, CA 94306Off Market
- $4,927,4004 bd4 ba2.6k sqft500 Saint Claire Dr, Palo Alto, CA 94306Off Market
- $5,267,0004 bd6 ba2.7k sqft3438 Ashton Ct, Palo Alto, CA 94306Off Market
- $4,495,4004 bd4 ba2.3k sqft3433 Cowper St, Palo Alto, CA 94306Off Market
Nearby schools
GreatSchools rating
- 9/10Barron Park Elementary SchoolGrades: K-5Distance: 0.5 mi
- 9/10Ellen Fletcher MiddleGrades: 6-8Distance: 0.9 mi
- 10/10Henry M. Gunn High SchoolGrades: 9-12Distance: 0.9 mi
Schools provided by the listing agent
- Elementary: BarronParkElementary
- Middle: JaneLathropStanfordMiddle
- High: HenryMGunnHigh
- District: PaloAltoUnified
Source: MLSListings Inc. This data may not be complete. We recommend contacting the local school district to confirm school assignments for this home.
Get a cash offer in 3 minutes
Find out how much your home could sell for in as little as 3 minutes with a no-obligation cash offer.
Estimated market value
$2,591,000
Get a cash offer in 3 minutes
Find out how much your home could sell for in as little as 3 minutes with a no-obligation cash offer.
Estimated market value
$2,591,000
Nearby cities
Nearby neighborhoods
Nearby zip codes
Other Palo Alto Topics
