UrbanLiving Inside 410 - Oak Park, this quintessential 1960s home has vintage charm and timeless elegance. As you enter, the foyer welcomes you with a double breeze brick wall and imported terrazzo flooring which sets a sophisticated tone. The den is accented by deep, rich brown walnut paneling that adds warmth and character to the space. A large built-in bookcase serves as a focal point, perfect for showcasing your literary collection or cherished mementos. The retro curtains bring a playful touch of nostalgia, harmonizing beautifully with the classic white tile counters in the kitchen. Harvest gold appliances enhance the period appeal, offering both functionality and a nod to the home's heritage. The bedrooms are dressed with parquet flooring and ceiling fans. Situated on a generous .3-acre lot, this Oak Park gem offers ample outdoor space for gardening, relaxation, or entertaining. This home is a rare find that captures the essence of mid-century design while providing a cozy and inviting atmosphere. Close to the airport, the Pearl, Museum Reach, Zoo, Botanical Gardens, and Downtown. Come see this great MCM home, which has been same family owned since it was built and make it yours.
Sold
Price Unknown
108 LABURNUM DR, San Antonio, TX 78209
3beds
1,918sqft
Single Family Residence
Built in 1963
0.32 Acres Lot
$616,000 Zestimate®
$--/sqft
$2,444 Estimated rent
Home value
$616,000
$567,000 - $678,000
$2,444/mo
Zestimate® history
Owner options
List your home for rent
$2,444/mo
Rent Zestimate®
Find your next renter with Zillow Rental Manager. Plus, with online applications, you can quickly screen prospective tenants – for free.
$2,444/mo
Rent Zestimate®
Refinance and save
Refinancing to a lower rate could help reduce your monthly payments and save thousands over the life of the loan.
Explore your selling options
Work with a Zillow partner agent
Leverage their expertise and Zillow's premium Showcase listings to get your home seen by more buyers.
Get startedList with your own agent
Get your home in front of millions of buyers by listing it on Zillow.
Learn how to do itSell it yourself
Take full control of how buyers see your home on Zillow by listing For Sale by Owner (FSBO).
List your homeWhat's special
Large built-in bookcaseGardening relaxation or entertainingAmple outdoor spaceCeiling fansParquet flooringHarvest gold appliancesClassic white tile counters
Zillow last checked:
Listing updated:
Listed by:
Gina Candelario TREC #490714 (210) 744-8265,
Kuper Sotheby's Int'l Realty
Source: LERA MLS,MLS#: 1792454
Facts & features
Interior
Bedrooms & bathrooms
- Bedrooms: 3
- Bathrooms: 3
- Full bathrooms: 2
- 1/2 bathrooms: 1
Primary bedroom
- Features: Full Bath
- Area: 192
- Dimensions: 16 x 12
Bedroom 2
- Area: 130
- Dimensions: 13 x 10
Bedroom 3
- Area: 140
- Dimensions: 14 x 10
Primary bathroom
- Features: Shower Only, Single Vanity
- Area: 42
- Dimensions: 7 x 6
Dining room
- Area: 143
- Dimensions: 13 x 11
Family room
- Area: 322
- Dimensions: 23 x 14
Kitchen
- Area: 126
- Dimensions: 14 x 9
Living room
- Area: 169
- Dimensions: 13 x 13
Heating
- Central, 1 Unit, Natural Gas
Cooling
- Central Air
Appliances
- Included: Cooktop, Built-In Oven, Plumbed For Ice Maker, Vented Exhaust Fan, Gas Water Heater, Double Oven
- Laundry: Main Level, Washer Hookup, Dryer Connection
Features
- Two Living Area, Liv/Din Combo, Eat-in Kitchen, Two Eating Areas, Utility Room Inside, Secondary Bedroom Down, Open Floorplan, High Speed Internet, All Bedrooms Downstairs, Master Downstairs
- Flooring: Parquet, Terrazzo
- Has basement: No
- Has fireplace: No
- Fireplace features: Not Applicable
Interior area
- Total structure area: 1,918
- Total interior livable area: 1,918 sqft
Property
Parking
- Total spaces: 2
- Parking features: Two Car Garage, Attached, Garage Door Opener, Pad Only (Off Street)
- Attached garage spaces: 2
Features
- Levels: One
- Stories: 1
- Patio & porch: Patio
- Pool features: None
- Fencing: Privacy
Lot
- Size: 0.32 Acres
- Dimensions: 100X140
- Features: 1/4 - 1/2 Acre, Curbs, Street Gutters, Fire Hydrant w/in 500'
- Residential vegetation: Mature Trees, Mature Trees (ext feat)
Details
- Parcel number: 118660100110
Construction
Type & style
- Home type: SingleFamily
- Architectural style: Ranch,Traditional
- Property subtype: Single Family Residence
Materials
- Brick, 4 Sides Masonry
- Foundation: Slab
- Roof: Composition
Condition
- Pre-Owned
- New construction: No
- Year built: 1963
Utilities & green energy
- Electric: CPS
- Gas: CPS
- Sewer: SAWS, Sewer System
- Water: SAWS, Water System
- Utilities for property: Cable Available, City Garbage service
Community & HOA
Community
- Features: None
- Subdivision: Oak Park
Location
- Region: San Antonio
Financial & listing details
- Tax assessed value: $665,990
- Annual tax amount: $14,238
- Date on market: 9/11/2025
- Cumulative days on market: 111 days
- Listing terms: Conventional,Cash
- Road surface type: Paved, Asphalt
Price history
| Date | Event | Price |
|---|---|---|
| 11/15/2024 | Sold | -- |
Source:  LERA MLS #1792454 Report a problem LERA MLS #1792454 Report a problem | ||
| 10/31/2024 | Pending sale | $579,000$302/sqft |
Source: LERA MLS #1792454 Report a problem | ||
| 10/18/2024 | Contingent | $579,000$302/sqft |
Source: LERA MLS #1792454 Report a problem | ||
| 7/12/2024 | Listed for sale | $579,000$302/sqft |
Source: LERA MLS #1792454 Report a problem | ||
Public tax history
| Year | Property taxes | Tax assessment |
|---|---|---|
| 2025 | $12,109 +407.2% | $665,990 +3.6% |
| 2024 | $2,388 -4.4% | $642,873 +10% |
| 2023 | $2,497 +2.7% | $584,430 +10% |
| 2022 | $2,431 +7.9% | $531,300 +10% |
| 2021 | $2,253 | $483,030 +7.2% |
| 2020 | $2,253 +0.2% | $450,740 +0.3% |
| 2019 | $2,248 | $449,200 +8.5% |
| 2018 | $2,248 +8.5% | $413,820 +8.3% |
| 2017 | $2,073 +5.2% | $381,997 +10% |
| 2016 | $1,971 +5.3% | $347,270 +10% |
| 2015 | $1,872 | $315,700 +10% |
| 2014 | $1,872 | $287,000 +3.2% |
| 2013 | -- | $278,000 +1.1% |
| 2012 | -- | $275,000 +3.8% |
| 2011 | -- | $265,026 +10% |
| 2010 | -- | $240,933 +10% |
| 2009 | -- | $219,030 +10% |
| 2008 | -- | $199,118 -22.1% |
| 2007 | -- | $255,730 +15.6% |
| 2006 | -- | $221,210 +37.5% |
| 2005 | -- | $160,860 |
| 2004 | -- | -- |
| 2003 | -- | -- |
| 2002 | -- | -- |
| 2001 | -- | -- |
| 2000 | -- | -- |
Find assessor info on the county website
Neighborhood: Oak Park - Northwood
Nearby homes
- $172,3002 bd2 ba1.2k sqft106 Laburnum Dr, San Antonio, TX 78209Off Market

- $484,5002 bd2 ba2.4k sqft102 Laburnum Dr, San Antonio, TX 78209Off Market
- $1,168,7005 bd4 ba4.2k sqft110 Laburnum Dr, San Antonio, TX 78209Off Market

- $711,3003 bd2 ba2.3k sqft111 Oakhurst Pl, San Antonio, TX 78209Off Market
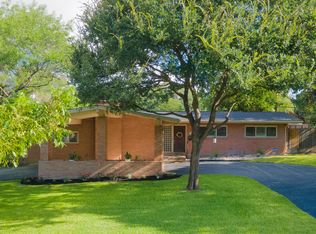
- $903,9005 bd3 ba3k sqft119 Oakhurst Pl, San Antonio, TX 78209Off Market
- $469,3003 bd2 ba1.8k sqft103 Oakhurst Pl, San Antonio, TX 78209Off Market
- $--2 bd1 ba1.8k sqft103 Oakhurst Pl #103, San Antonio, TX 78209Off Market
- $763,6004 bd3 ba2.8k sqft109 Laburnum Dr, San Antonio, TX 78209Off Market
Nearby schools
GreatSchools rating
- 9/10Woodridge Elementary SchoolGrades: 1-5Distance: 0.7 mi
- 9/10Alamo Heights Junior High SchoolGrades: 6-8Distance: 0.8 mi
- 7/10Alamo Heights High SchoolGrades: 9-12Distance: 1.6 mi
Schools provided by the listing agent
- Elementary: Woodridge
- Middle: Alamo Heights
- High: Alamo Heights
- District: Alamo Heights I.S.D.
Source: LERA MLS. This data may not be complete. We recommend contacting the local school district to confirm school assignments for this home.
Get a cash offer in 3 minutes
Find out how much your home could sell for in as little as 3 minutes with a no-obligation cash offer.
Estimated market value
$616,000
Get a cash offer in 3 minutes
Find out how much your home could sell for in as little as 3 minutes with a no-obligation cash offer.
Estimated market value
$616,000
- Texas
- Bexar County
- San Antonio
- 78209
- Oak Park - Northwood
- 108 LABURNUM DR
Nearby cities
Nearby neighborhoods
Nearby zip codes
Other San Antonio Topics
