Skip main navigation
Off market
  • Price Unknown

    108 Lady Russell St, Moncton, NB E1E 0C2

    4beds
    1,972sqft
    SingleFamily
    Built in 2013
    -- sqft lot
    $-- Zestimate®
    C$--/sqft
    C$2,960 Estimated rent

    Home value

    Not available

    Estimated sales range

    Not available

    Not available

    Loading
    Loading...

    Owner options

    List your home for rent

    C$2,960/mo

    Rent Zestimate®

    Find your next renter with Zillow Rental Manager. Plus, with online applications, you can quickly screen prospective tenants – for free.

    Learn more

    C$2,960/mo

    Rent Zestimate®

    Refinance and save

    Refinancing to a lower rate could help reduce your monthly payments and save thousands over the life of the loan.

    See today's rates

    Explore your selling options

    Work with a Zillow partner agent

    Leverage their expertise and Zillow's premium Showcase listings to get your home seen by more buyers.

    Get started

    List with your own agent

    Get your home in front of millions of buyers by listing it on Zillow.

    Learn how to do it

    Sell it yourself

    Take full control of how buyers see your home on Zillow by listing For Sale by Owner (FSBO).

    List your home

    What's special

    Striking curb appealSpacious modern layoutWide trimCrown moldingStained walnut hardwood floorsChef-inspired kitchenRich walnut cabinetry

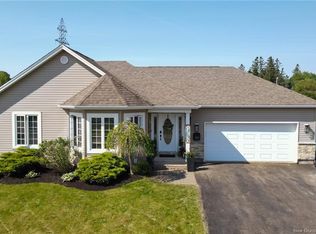
    Welcome to this stunning and meticulously maintained 2-storey home nestled in Moncton North area, ideally located near schools, parks, shopping. From the moment you arrive, you'll be impressed by the striking curb appeal. Inside, you'll find a spacious, modern layout featuring wide trim, crown molding, stained walnut hardwood floors, and a custom staircase that exudes warmth and style. The main floor boasts a large living room complete with a cozy natural gas fireplace framed by a beautiful mantle. The chef-inspired kitchen is outfitted with rich walnut cabinetry, quartz countertops, a stylish center island, modern sink, ceramic backsplash, and stainless steel appliances. Patio doors off the dining area lead to a low-maintenance composite deck—perfect for summer entertaining. A convenient 2PC bath and a side entrance to the garage complete the main level. Upstairs, you'll find three generously sized bedrooms, including a bright and spacious primary with extended windows, along with a family-sized 4PC bathroom featuring a twin-tower vanity and full tub enclosure. The fully finished basement offers a large family room, a non-conforming bedroom, a 2PC bath with laundry area, and a separate storage room. Enjoy year-round comfort with a natural gas furnace and central air conditioning. This home is pristine, move-in ready, and available for a quick closing. Don't miss your opportunity to make it yours—book your private viewing today!

    This property is off market, which means it's not currently listed for sale or rent on Zillow. This may be different from what's available on other websites or public sources.

    Zillow last checked:

    Source: Engel & Volkers,MLS®#: NB116108MLS Logo

    Facts & features

    Interior

    Bedrooms & bathrooms
    • Bedrooms: 4
    • Bathrooms: 3
    • Full bathrooms: 1
    • 1/2 bathrooms: 2
    Heating
    • Baseboard
    Cooling
    • Has cooling: Yes
    Features
    • Flooring: Hardwood, Laminate
    • Basement: Yes
    • Has fireplace: Yes
    Interior area
    • Total structure area: 1,972
    • Total interior livable area: 1,972 sqft

    Property

    Parking
    • Parking features: Attached, Asphalt, Paved
    Details
    • Parcel number: 70540158

    Construction

    Type & style
    • Home type: SingleFamily
    Materials
    • Roof: Asphalt
    Condition
    • Year built: 2013

    Community & neighborhood

    Location
    • Region: Moncton

    Price history

    DateEventPrice
    12/24/2025Listing removedC$480,000C$243/sqft
    Source: Engel & Volkers #NB116108 Report a problem
    11/6/2025Price changeC$480,000-2%C$243/sqft
    Source: Engel & Volkers #NB116108 Report a problem
    9/8/2025Price changeC$490,000-4.9%C$248/sqft
    Source: Engel & Volkers #NB116108 Report a problem
    9/5/2025Listed for saleC$515,000C$261/sqft
    Source: Engel & Volkers #NB116108 Report a problem
    8/22/2025Listing removedC$515,000C$261/sqft
    Source: Engel & Volkers #NB116108 Report a problem
    8/21/2025Listed for saleC$515,000C$261/sqft
    Source: Engel & Volkers #NB116108 Report a problem
    8/13/2025Listing removedC$515,000C$261/sqft
    Source: Engel & Volkers #NB116108 Report a problem
    8/5/2025Listed for saleC$515,000-4.5%C$261/sqft
    Source: Engel & Volkers #NB116108 Report a problem
    7/23/2025Listing removedC$539,000C$273/sqft
    Source: Engel & Volkers #NB116108 Report a problem
    6/9/2025Listed for saleC$539,000C$273/sqft
    Source: Engel & Volkers #NB116108 Report a problem

    Public tax history

    Tax history is unavailable.

    Neighborhood: E1E

    Nearby schools

    GreatSchools rating

    No schools nearby

    We couldn't find any schools near this home.

    Schools provided by the listing agent
    • District: Harrison Trimble School (9-12),Le Sommet (M-8),L'O

    Source: Engel & Volkers. This data may not be complete. We recommend contacting the local school district to confirm school assignments for this home.