Skip main navigation
Sold for $390,000
  • $390,000

    108 Lake Crest Point, Jacksonville, IL 62650

    4beds
    5,385sqft
    Single Family Residence, Residential
    Built in 2002
    0.65 Acres Lot
    $400,000 Zestimate®
    $72/sqft
    $2,987 Estimated rent

    Home value

    $400,000

    $360,000 - $444,000

    $2,987/mo

    Zestimate® history
    Loading
    Loading...

    Owner options

    List your home for rent

    $2,987/mo

    Rent Zestimate®

    Find your next renter with Zillow Rental Manager. Plus, with online applications, you can quickly screen prospective tenants – for free.

    Learn more

    $2,987/mo

    Rent Zestimate®

    Refinance and save

    $2,844/mo

    Est. payment

    Refinancing to a lower rate could help reduce your monthly payments and save thousands over the life of the loan.

    See today's rates

    $2,844/mo

    Est. payment

    Explore your selling options

    Work with a Zillow partner agent

    Leverage their expertise and Zillow's premium Showcase listings to get your home seen by more buyers.

    Get started

    List with your own agent

    Get your home in front of millions of buyers by listing it on Zillow.

    Learn how to do it

    Sell it yourself

    Take full control of how buyers see your home on Zillow by listing For Sale by Owner (FSBO).

    List your home

    What's special

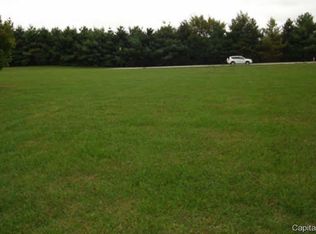
    This stunning all brick 4 bedroom home is right on the lake in Sandy Creek! Enjoy great fishing or just the relaxing views from this remarkable outdoor patio kitchen with fireplace for entertaining. The awesome front foyer entrance leads you inside to gorgeous maple hardwood flooring throughout. The large windows allow sunshine to brighten the interior while also giving beautiful views of the lake. There are two living areas and two primary suites. The kitchen boasts of black slate flooring, granite countertops, aluminum tile backsplash and high end appliances. There are 3 full baths and one half bathrooms. There is a custom concrete fireplace and some custom concrete countertops in a bathroom. Most of the other bathrooms have granite countertops. Impressive woodwork inside and impressive brick details outside show you that this is a very unique custom built home. There is a large 3.5 car garage with 220 amps and one of the stalls having a taller garage door for the buyer with a large pickup truck or vehicle. The great location is close to town and shopping while still having the peaceful and quiet feeling of country living on a large .65 acre lot. Modern lighting adds to the thrilling feeling of this home. The maple flooring was added in 2020, Roof 2021, WH 21, new sump pump with battery back up '21. This home is on city water and has a radon mitigation .system, The septic was emptied and serviced with a new aeration pump installed 10-2024.

    Zillow last checked:

    Listing updated:

    Listed by:

    Clayton C Yates 217-371-1370,

    The Real Estate Group, Inc.

    Bought with:

    Clayton C Yates, 475160796

    The Real Estate Group, Inc.

    Source: RMLS Alliance as distributed by MLS GRID,MLS#: CA1035114MLS LogoOriginating MLS: Capital Area Association of Realtors

    Facts & features

    Interior

    Bedrooms & bathrooms
    • Bedrooms: 4
    • Bathrooms: 4
    • Full bathrooms: 3
    • 1/2 bathrooms: 1
    Bedroom 1
    • Level: Upper
    • Dimensions: 15ft 2in x 16ft 8in
    Bedroom 2
    • Level: Upper
    • Dimensions: 16ft 4in x 10ft 6in
    Bedroom 3
    • Level: Upper
    • Dimensions: 14ft 3in x 10ft 6in
    Bedroom 4
    • Level: Upper
    • Dimensions: 25ft 0in x 18ft 0in
    Other
    • Level: Main
    • Dimensions: 15ft 0in x 10ft 6in
    Family room
    • Level: Main
    • Dimensions: 18ft 0in x 17ft 0in
    Kitchen
    • Level: Main
    • Dimensions: 19ft 0in x 10ft 7in
    Living room
    • Level: Main
    • Dimensions: 14ft 11in x 10ft 8in
    Main level
    • Area: 3984
    Upper level
    • Area: 1401
    Heating
    • Forced Air
    Cooling
    • Central Air
    Appliances
    • Included: Dishwasher, Disposal, Microwave, Range, Refrigerator
    Features
    • Basement: Partial,Unfinished
    • Number of fireplaces: 1
    • Fireplace features: Family Room
    Interior area
    • Total structure area: 5,385
    • Total interior livable area: 5,385 sqft

    Property

    Parking
    • Total spaces: 3
    • Parking features: Attached
    • Attached garage spaces: 3
    Features
    • Levels: Two
    • Patio & porch: Patio
    • Waterfront features: Pond/Lake
    Lot
    • Size: 0.65 Acres
    • Features: Cul-De-Sac
    Details
    • Parcel number: 1320201054

    Construction

    Type & style
    • Home type: SingleFamily
    • Property subtype: Single Family Residence, Residential
    Materials
    • Brick
    • Foundation: Concrete Perimeter
    • Roof: Shingle
    Condition
    • New construction: No
    • Year built: 2002

    Utilities & green energy

    • Sewer: Public Sewer
    • Water: Public

    Community & neighborhood

    Location
    • Region: Jacksonville
    • Subdivision: Sandy Creek

    HOA & financial

    HOA
    • Has HOA: Yes
    • HOA fee: $130 annually
    • Services included: Maintenance Grounds

    Other

    Other facts
    • Road surface type: Gravel

    Price history

    DateEventPrice
    5/2/2025Sold$390,000+0%$72/sqft
    Source: RMLS Alliance as distributed by MLS GRID #CA1035114 Report a problem
    3/20/2025Pending sale$389,900+36.8%$72/sqft
    Source: RMLS Alliance as distributed by MLS GRID #CA1035114 Report a problem
    12/13/2019Sold$285,000-5%$53/sqft
    Source: RMLS Alliance as distributed by MLS GRID #CA193546 Report a problem
    11/9/2019Pending sale$299,999$56/sqft
    Source: RE/MAX Results Plus #CA193546 Report a problem
    11/8/2019Listed for sale$299,999$56/sqft
    Source: RE/MAX Results Plus #CA193546 Report a problem
    11/8/2019Pending sale$299,999$56/sqft
    Source: RE/MAX Results Plus #CA193546 Report a problem
    8/8/2019Price change$299,999-9.1%$56/sqft
    Source: RE/MAX Results Plus #CA193546 Report a problem
    6/4/2019Listed for sale$329,900$61/sqft
    Source: RE/MAX Results Plus #CA193546 Report a problem

    Public tax history

    YearProperty taxesTax assessment
    2024$7,559 -0.4%$120,520 +9%
    2023$7,590 +9.1%$110,530 +10%
    2022$6,960 +2.9%$100,480 -0.3%
    2021$6,765 +3.9%$100,790 +7.3%
    2020$6,508 +4.2%$93,940 +3.6%
    2019$6,248 -9.8%$90,650 -11.8%
    2018$6,924 -2.6%$102,790 +2%
    2017$7,108 $100,780
    2016$7,108 0%$100,780 -1.5%
    2015$7,109 +5.1%$102,290 +2%
    2014$6,765 +1.3%$100,290
    2013$6,676 $100,290
    2011-- $100,290 +7.8%
    2010$5,882 +2%$93,020
    2009$5,764 +4.5%$93,020 +2%
    2008$5,517 $91,180

    Find assessor info on the county website

    Neighborhood: 62650

    Nearby schools

    GreatSchools rating
    Get pre-qualified for a loan
    At Zillow Home Loans, we can pre-qualify you in as little as 5 minutes with no impact to your credit score.

    An equal housing lender. NMLS #10287.