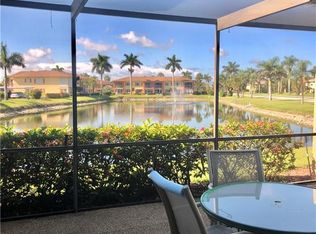
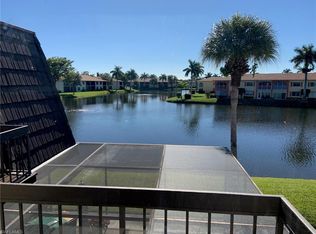
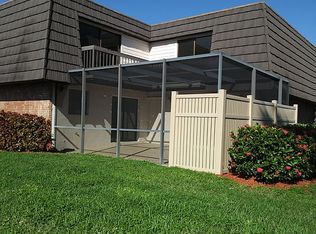
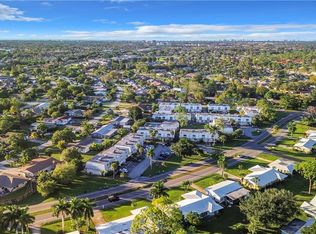
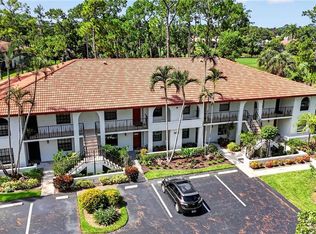
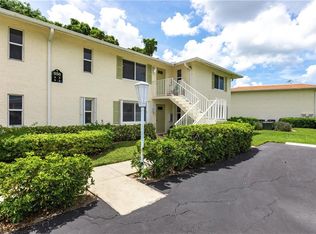
LOCATION LOCATION! VERY MOTIVATED SELLERS, to be responsible for ALL prior assessments. Move-in ready, spacious 2-bedroom, 2.5-bath corner unit Townhouse. This townhouse is located in the Bayberry community off Rattlesnake Hammock Rd and features a total of 1,590 Sq ft, with 1,393 Sq ft under air, maximizing indoor-outdoor living. This sought-after, charming community offers relaxation and comfort with a true Florida feel. Bayberry community features lakes, tropical landscaping and a community pool to truly enjoy the Florida Lifestyle. Bayberry sits within the larger Riviera Golf Club community with walkable sidewalks and access to nearby Rich King Memorial Greenway. This townhouse has 2 en-suites, a large screened courtyard/lanai, upper-level balconies accessible through sliding glass doors from each bedroom, and an open-concept layout. Recent upgrades include a new roof in 2023. Bayberry is just minutes away from Naples Botanical Garden, the up-and-coming Bayshore Arts District, downtown Naples, home of world-class dining, boutique shopping, pristine Gulf beaches, championship golf courses, National pickleball tournaments and top-notch healthcare. Whether you are looking for a full-time residence or a winter getaway, this townhouse is for you!
For sale
Price cut: $7K (6/26)
$228,000
108 Lake Point LN #1B, NAPLES, FL 34112
2beds
1,393sqft
Townhouse
Built in 1978
-- sqft lot
$218,500 Zestimate®
$164/sqft
$659/mo HOA
What's special
Walkable sidewalksCommunity poolOpen-concept layoutTropical landscaping
- 71 days |
- 557 |
- 18 |
Zillow last checked:
Listing updated:
Listed by:
Patrice Dalton 239-273-2755,
Sellstate Prime Realty
Source: SWFLMLS,MLS#: 226016729 Originating MLS: Naples
Originating MLS: NaplesLoading...
Facts & features
Interior
Bedrooms & bathrooms
- Bedrooms: 2
- Bathrooms: 3
- Full bathrooms: 2
- 1/2 bathrooms: 1
Rooms
- Room types: Balcony, Screened Lanai/Porch, 2 Bed
Primary bedroom
- Dimensions: 18 x 14
Bedroom
- Dimensions: 14.5 x 12.5
Dining room
- Dimensions: 14 x 14
Family room
- Dimensions: 17 x 14
Kitchen
- Dimensions: 14 x 8.5
Other
- Dimensions: 21.5 x 17.5
Utility room
- Dimensions: 8 x 5.5
Heating
- Central
Cooling
- Central Air
Appliances
- Included: Dishwasher, Disposal, Dryer, Microwave, Range, Refrigerator, Washer
- Laundry: Inside
Features
- Smoke Detectors, Window Coverings, Balcony, Laundry in Residence, Screened Lanai/Porch
- Flooring: Laminate, Tile, Wood
- Windows: Window Coverings, Shutters - Manual
- Has fireplace: No
Interior area
- Total structure area: 1,590
- Total interior livable area: 1,393 sqft
Property
Parking
- Total spaces: 1
- Parking features: Assigned, Covered, Driveway, Guest, Paved, Detached Carport
- Carport spaces: 1
- Has uncovered spaces: Yes
Features
- Levels: Two
- Stories: 2
- Patio & porch: Deck, Screened Lanai/Porch
- Exterior features: Balcony, Courtyard
- Pool features: Community
- Has view: Yes
- View description: Landscaped Area
Lot
- Features: Corner Lot
Details
- Parcel number: 23020080003
Construction
Type & style
- Home type: Townhouse
- Property subtype: Townhouse
Materials
- Block, Brick, Stucco
- Foundation: Concrete Block
- Roof: Built-Up,Shingle
Condition
- New construction: No
- Year built: 1978
Utilities & green energy
- Water: Central
Community & HOA
Community
- Features: Pool, Street Lights, Non-Gated
- Security: Smoke Detector(s)
- Subdivision: BAYBERRY
HOA
- Has HOA: Yes
- Amenities included: Bike And Jog Path, Pool, Streetlight
- HOA fee: $7,908 annually
Location
- Region: Naples
Financial & listing details
- Price per square foot: $164/sqft
- Tax assessed value: $243,775
- Annual tax amount: $2,822
- Date on market: 4/28/2026
- Lease term: Buyer Finance/Cash,FHA
- Road surface type: Paved
Estimated market value
$218,500
$208,000 - $229,000
$2,664/mo
Price history
| Date | Event | Price |
|---|---|---|
| 6/26/2026 | Price change | $228,000-3%$164/sqft |
Source:  SWFLMLS #226016729 Report a problem SWFLMLS #226016729 Report a problem | ||
| 6/12/2026 | Price change | $235,000-2.1%$169/sqft |
Source: SWFLMLS #226016729 Report a problem | ||
| 4/29/2026 | Listed for sale | $240,000+26.3%$172/sqft |
Source: SWFLMLS #226016729 Report a problem | ||
| 7/30/2020 | Sold | $190,000$136/sqft |
Source: Public Record Report a problem | ||
| 5/23/2020 | Pending sale | $190,000$136/sqft |
Source: Downing Frye Realty Inc. #220024607 Report a problem | ||
| 5/20/2020 | Price change | $190,000-3.8%$136/sqft |
Source: Downing Frye Realty Inc. #220024607 Report a problem | ||
| 4/6/2020 | Listed for sale | $197,500+41.1%$142/sqft |
Source: Downing Frye Realty Inc. #220024607 Report a problem | ||
| 2/12/2020 | Sold | $140,000-13.8%$101/sqft |
Source: Public Record Report a problem | ||
| 1/24/2020 | Pending sale | $162,500$117/sqft |
Source: REMAX Blue Skies #219079462 Report a problem | ||
| 1/9/2020 | Listed for sale | $162,500$117/sqft |
Source: REMAX Blue Skies #219079462 Report a problem | ||
| 1/3/2020 | Pending sale | $162,500$117/sqft |
Source: REMAX Blue Skies #219079462 Report a problem | ||
| 12/17/2019 | Listed for sale | $162,500+20.8%$117/sqft |
Source: RE/MAX Blue Skies #219079462 Report a problem | ||
| 8/4/2004 | Sold | $134,500+68.1%$97/sqft |
Source: Public Record Report a problem | ||
| 8/17/1999 | Sold | $80,000$57/sqft |
Source: Public Record Report a problem | ||
Public tax history
| Year | Property taxes | Tax assessment |
|---|---|---|
| 2025 | $2,823 +96.2% | $243,775 +55.5% |
| 2024 | $1,439 +23.9% | $156,782 +3% |
| 2023 | $1,161 -1.9% | $152,216 +3% |
| 2022 | $1,183 -0.5% | $147,783 +3% |
| 2021 | $1,190 +170.5% | $143,479 +83.2% |
| 2020 | $440 +3.8% | $78,305 +2.3% |
| 2019 | $424 +4.3% | $76,544 +1.9% |
| 2018 | $406 -34.4% | $75,117 +2.1% |
| 2017 | $619 +1.7% | $73,572 +2.1% |
| 2016 | $609 +3.6% | $72,059 +0.7% |
| 2015 | $588 -0.8% | $71,558 +192.1% |
| 2014 | $592 +45.7% | $24,500 |
| 2013 | $407 +1.3% | $24,500 |
| 2012 | $402 -11.1% | $24,500 -6.1% |
| 2011 | $452 -51.2% | $26,080 -37.6% |
| 2010 | $926 +4.8% | $41,819 -37.7% |
| 2009 | $884 | $67,109 -43.8% |
| 2008 | $884 -18.8% | $119,383 +3% |
| 2007 | $1,089 -2.1% | $115,906 +2.5% |
| 2006 | $1,113 | $113,079 +3% |
| 2005 | $1,113 +91.6% | $109,785 +60% |
| 2004 | $581 +0.7% | $68,636 +1.9% |
| 2003 | $577 +2.6% | $67,356 +2.4% |
| 2002 | $563 -49.7% | $65,777 +1.6% |
| 2001 | $1,118 +105.3% | $64,741 |
| 2000 | $545 | -- |
Find assessor info on the county website
Monthly payment
Est. payment$--/mo
Payment breakdown
Explore the cost of this home by adjusting the details. Changes won't be saved.All calculations are estimates and provided by Zillow, Inc. for informational purposes only. Actual amounts may vary.
HOA fees may include property taxes on listings classified as Co-Ops. Contact the listing agent and/or owner for fee details.
Mortgage interest rates are dependent on a number of factors, including credit score, down payment, and repayment length. Interest rate data provided by Zillow Group Marketplace, Inc. as of 1/1/1970 from various mortgage lenders with which we have lead or other similar arrangements; the Estimated Payment is an average of those rates.
See how much you could borrow to make a competitive offer.
Climate risks
Neighborhood: 34112
Nearby schools
GreatSchools rating
- 7/10Lely Elementary SchoolGrades: PK-5Distance: 2.9 mi
- 8/10East Naples Middle SchoolGrades: 6-8Distance: 2.3 mi
- 5/10Lely High SchoolGrades: 9-12Distance: 2.1 mi
Schools provided by the listing agent
- Elementary: LELY ELEMENTARY
- Middle: EAST NAPLES MIDDLE
- High: LELY HIGH SCHOOL
Source: SWFLMLS. This data may not be complete. We recommend contacting the local school district to confirm school assignments for this home.

A local agent can set up tours, give advice and negotiate with sellers.


- Florida
- Collier County
- Naples
- 34112
- 108 Lake Point LN Unit 1B
Nearby cities
Nearby neighborhoods
Nearby zip codes
Other Naples Topics
