Skip main navigation
Sold for $510,000
  • $510,000

    108 Lake Williams Drive, Lebanon, CT 06249

    3beds
    2,514sqft
    Single Family Residence
    Built in 2017
    0.45 Acres Lot
    $568,000 Zestimate®
    $203/sqft
    $3,413 Estimated rent

    Home value

    $568,000

    $540,000 - $596,000

    $3,413/mo

    Zestimate® history
    Loading
    Loading...

    Owner options

    List your home for rent

    $3,413/mo

    Rent Zestimate®

    Find your next renter with Zillow Rental Manager. Plus, with online applications, you can quickly screen prospective tenants – for free.

    Learn more

    $3,413/mo

    Rent Zestimate®

    Refinance and save

    $3,623/mo

    Est. payment

    Refinancing to a lower rate could help reduce your monthly payments and save thousands over the life of the loan.

    See today's rates

    $3,623/mo

    Est. payment

    Explore your selling options

    Work with a Zillow partner agent

    Leverage their expertise and Zillow's premium Showcase listings to get your home seen by more buyers.

    Get started

    List with your own agent

    Get your home in front of millions of buyers by listing it on Zillow.

    Learn how to do it

    Sell it yourself

    Take full control of how buyers see your home on Zillow by listing For Sale by Owner (FSBO).

    List your home

    What's special

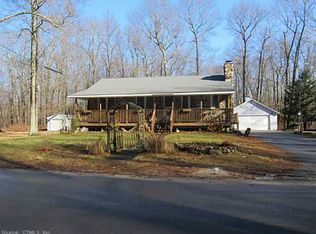
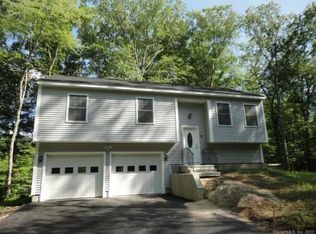
    Discover The Perfect Blend Of Comfort & Modern Elegance In This Stunning Newer Construction Cape Cod Home, Boasting Over 2500 Square Feet Of Luxurious Living Space, Nestled On Lake Williams. Step Into A Spacious, Open-Concept Kitchen, Living & Dining Area, Ideal For Entertaining Or Enjoying Cozy Family Nights. Master Bedroom Features Large Walk-In Closet And Stunning Full Bath. The Airy Loft Area Presents Endless Possibilities. Utilize It As A Fourth Bedroom, Home Office, Playroom Or A Quiet Reading Nook. The Finished Space In The Lower Level Provides Additional Living Space, Perfect For A Media Room, Gym Or Guest Quarters. Enjoy The Convenience Of An Attached, Two-Car Garage, Offering Ample Space For Vehicles, Storage Or Even A Workshop. Set On The Beautiful Lake Williams, This Property Offers A Peaceful Retreat, While Still Being Conveniently Located Near Local Amenities. Don't Miss This Opportunity To Own A Piece Of Paradise With This Exceptional Home! ****HIGHEST & BEST DUE MONDAY, 7/22 BY 6PM****

    Zillow last checked:

    Listing updated:

    Listed by:

    Kristen E. Merrill 860-942-6680,

    Countryside Realty 860-228-8512

    Bought with:

    Nicholas Tomanelli, RES.0816258

    Coldwell Banker Realty

    Source: Smart MLS,MLS#: 24032978MLS Logo

    Facts & features

    Interior

    Bedrooms & bathrooms
    • Bedrooms: 3
    • Bathrooms: 2
    • Full bathrooms: 2
    Primary bedroom
    • Features: High Ceilings, Cathedral Ceiling(s), Full Bath, Walk-In Closet(s), Hardwood Floor
    • Level: Main
    Bedroom
    • Features: Hardwood Floor
    • Level: Main
    Bedroom
    • Features: Hardwood Floor
    • Level: Main
    Dining room
    • Features: Skylight, High Ceilings, Cathedral Ceiling(s), Hardwood Floor
    • Level: Main
    Kitchen
    • Features: Skylight, High Ceilings, Cathedral Ceiling(s), Kitchen Island, Pantry, Hardwood Floor
    • Level: Main
    Living room
    • Features: High Ceilings, Cathedral Ceiling(s), Hardwood Floor
    • Level: Main
    Heating
    • Forced Air, Propane
    Cooling
    • Central Air
    Appliances
    • Included: Oven/Range, Microwave, Refrigerator, Dishwasher, Disposal, Washer, Dryer, Tankless Water Heater
    • Laundry: Lower Level
    Features
    • Wired for Data, Open Floorplan
    • Basement: Full,Heated,Garage Access,Cooled,Interior Entry,Partially Finished,Liveable Space
    • Attic: None
    • Has fireplace: No
    Interior area
    • Total structure area: 2,514
    • Total interior livable area: 2,514 sqft
    • Finished area above ground: 1,864
    • Finished area below ground: 650

    Property

    Parking
    • Total spaces: 6
    • Parking features: Attached, Paved, Off Street, Garage Door Opener
    • Attached garage spaces: 2
    Features
    • Waterfront features: Walk to Water, Beach Access, Water Community, Access
    Lot
    • Size: 0.45 Acres
    • Features: Secluded, Dry, Level, Landscaped
    Details
    • Parcel number: 2234621
    • Zoning: RES

    Construction

    Type & style
    • Home type: SingleFamily
    • Architectural style: Cape Cod
    • Property subtype: Single Family Residence
    Materials
    • Vinyl Siding
    • Foundation: Concrete Perimeter
    • Roof: Asphalt
    Condition
    • New construction: No
    • Year built: 2017

    Utilities & green energy

    • Sewer: Septic Tank
    • Water: Well

    Community & HOA

    Community
    • Security: Security System
    • Subdivision: Leonard Bridge
    HOA
    • Has HOA: Yes
    • Amenities included: Lake/Beach Access
    • HOA fee: $150 annually
    Location
    • Region: Lebanon

    Financial & listing details

    • Price per square foot: $203/sqft
    • Tax assessed value: $317,330
    • Annual tax amount: $6,664
    • Date on market: 7/17/2024

    Price history

    DateEventPrice
    8/15/2024Sold$510,000+2%$203/sqft
    Source: Smart MLS #24032978 Report a problem
    7/23/2024Pending sale$499,900$199/sqft
    Source: Smart MLS #24032978 Report a problem
    7/20/2024Listed for sale$499,900-14%$199/sqft
    Source: Smart MLS #24032978 Report a problem
    9/23/2022Sold$581,000+18.6%$231/sqft
    Source: Smart MLS #170507747 Report a problem
    7/27/2022Contingent$489,900$195/sqft
    Source: Smart MLS #170507747 Report a problem
    7/21/2022Listed for sale$489,900+1299.7%$195/sqft
    Source: Smart MLS #170507747 Report a problem
    3/31/2017Sold$35,000-22%$14/sqft
    Source: Smart MLS #N10152641 Report a problem
    3/20/2017Pending sale$44,900$18/sqft
    Source: Planet Realty, LLC #N10152641 Report a problem
    12/21/2016Price change$44,900-18.2%$18/sqft
    Source: Planet Realty, LLC #N10152641 Report a problem
    9/20/2016Price change$54,900-21.5%$22/sqft
    Source: Planet Realty, LLC #N10152641 Report a problem
    7/14/2016Listed for sale$69,900+27.3%$28/sqft
    Source: Planet Realty, LLC #N10152641 Report a problem
    4/20/2016Listing removed$54,900$22/sqft
    Source: Aspen Realty Group #G10106497 Report a problem
    1/29/2016Listed for sale$54,900-52.3%$22/sqft
    Source: Aspen Realty Group #G10106497 Report a problem
    5/21/2004Sold$115,000$46/sqft
    Source: Public Record Report a problem

    Public tax history

    YearProperty taxesTax assessment
    2025$6,981 +4.8%$317,330
    2024$6,664 +28%$317,330 +76.8%
    2023$5,206 +1.7%$179,530
    2022$5,117 +0.4%$179,530
    2021$5,099 +0.7%$179,530
    2020$5,063 -4.1%$179,530
    2019$5,278 +164.2%$179,530 +164.2%
    2018$1,998 -28.1%$67,950 -29.4%
    2017$2,780 $96,200
    2016$2,780 +0.7%$96,200
    2015$2,761 +1.8%$96,200
    2014$2,713 -0.7%$96,200 -15.8%
    2013$2,731 +1.3%$114,260
    2012$2,697 +3.5%$114,260
    2011$2,605 +3.2%$114,260
    2010$2,525 +3.7%$114,260
    2009$2,434 +81.6%$114,260 +131.9%
    2008$1,340 +1.5%$49,270
    2007$1,320 +5.9%$49,270
    2006$1,247 +8.6%$49,270
    2004$1,148 +9.6%$49,270 +29%
    2003$1,047 +8.4%$38,200
    2001$966 +16%$38,200 -19.7%
    1995$833 $47,600
    Find assessor info on the county website

    Neighborhood: 06249

    Nearby schools

    GreatSchools rating
    Schools provided by the listing agent
    • Elementary: Lebanon

    Source: Smart MLS. This data may not be complete. We recommend contacting the local school district to confirm school assignments for this home.

    Get pre-qualified for a loan
    At Zillow Home Loans, we can pre-qualify you in as little as 5 minutes with no impact to your credit score.

    An equal housing lender. NMLS #10287.

    Sell for more on Zillow
    Get a Zillow Showcase℠ listing at no additional cost and you could sell for .
    $568,000
    2% more
    +$11,360
    With Zillow Showcase(estimated)
    $579,360