Welcome to your exclusive lakefront home on Stone Lake! This stunning 4-bedroom, 4.5-bath home offers 75 feet of lakefront property in the coveted Stone Lake neighborhood! Homes in this exclusive area of North Main are a rare find. Currently, this is only one of two lakefront home for sale in Stone Lake and most homes only sell by word of mouth in this area. This home is one of only 23 properties on the private lower lake. This home boasts exceptional craftsmanship and opens up to breathtaking lake views. This home is nestled amidst professionally designed English gardens with custom brick work along the front and back. The front and side yards feature year-round blooms, a mature fig tree, and an irrigation system for easy maintenance. This home is perfect for an array of lifestyles and perfect for entertaining. Inside, you'll find an open kitchen equipped with high-end appliances, custom cabinetry, and a thoughtfully designed scullery/wet bar pantry area with a custom glass cabinet and lighting, perfect for entertaining. Each bedroom is large, each with an en suite. Homes with each bedroom having an en suite is truly a rare find; each also boasts custom closet systems. Three of the four bedrooms, including the primary, are on the main level. One laundry is conveniently located on the main level as well as a spacious half bath. Everything you need is on the main level! The home has elegant custom molding, upgraded lighting and 3 fireplaces, including one with gas logs and 2 wood-burning fireplaces. French doors open to a beautifully updated screened porch with fresh screens, new fans, new decking, and gas hookups both inside and out, a chef's dream! The outside living spaces are like no other. The upstairs deck connects to downstairs levels leaving limitless options for entertaining outdoors. The open walk-out basement level features a large 4th bedroom with an en suite bathroom complete with two large closets. An additional second laundry area is ready for hook-up. The open walk out offers an expansive open living and entertainment area. This area is ideal for having loved ones over or could be a wonderful in-law suite. The sliding glass doors open to the incredible outside living areas and lead to the tiered custom brickwork with two built in fire pits overlooking the water. A new dock on the waterfront is perfect for an afternoon of chatting with loved ones, snacks, fishing, canoeing or kayaking. This home also features a spacious 2.5-car garage offering plenty of space for additional storage. Garages this size in downtown Greenville are a treat. This home is zoned for award-winning schools, close to the neighborhood Stone Lake pool and is primed for a buyer who is ready to experience amazing comfort, style and class. This home is perfect for anyone who loves to entertain or anyone who wishes to live downtown Greenville and experience the best of lakeside living in Stone Lake! Each square foot of this home is a true gem and will not last long!
Sold for $1,150,000
$1,150,000
108 Lakecrest Dr, Greenville, SC 29609
4beds
3,934sqft
Single Family Residence, Residential
Built in 1963
0.58 Acres Lot
$1,163,300 Zestimate®
$292/sqft
$5,198 Estimated rent
Home value
$1,163,300
$1.08M - $1.26M
$5,198/mo
Zestimate® history
Owner options
List your home for rent
$5,198/mo
Rent Zestimate®
Find your next renter with Zillow Rental Manager. Plus, with online applications, you can quickly screen prospective tenants – for free.
$5,198/mo
Rent Zestimate®
Refinance and save
$5,351/mo
Est. payment
Refinancing to a lower rate could help reduce your monthly payments and save thousands over the life of the loan.
$5,351/mo
Est. payment
Explore your selling options
Work with a Zillow partner agent
Leverage their expertise and Zillow's premium Showcase listings to get your home seen by more buyers.
Get startedList with your own agent
Get your home in front of millions of buyers by listing it on Zillow.
Learn how to do itSell it yourself
Take full control of how buyers see your home on Zillow by listing For Sale by Owner (FSBO).
List your homeWhat's special
New dockLakefront propertyTiered custom brickworkOpen walk-out basement levelUpdated screened porchYear-round bloomsCustom brick work
Zillow last checked:
Listing updated:
Listed by:
Shanda Davey 843-696-3458,
Encore Realty
Bought with:
Jessica Kilcoyne
Herlong Sotheby's International Realty
Source: Greater Greenville AOR,MLS#: 1548435
Facts & features
Interior
Bedrooms & bathrooms
- Bedrooms: 4
- Bathrooms: 5
- Full bathrooms: 4
- 1/2 bathrooms: 1
- Main level bathrooms: 3
- Main level bedrooms: 3
Rooms
- Room types: Laundry, Bonus Room/Rec Room
Primary bedroom
- Area: 208
- Dimensions: 16 x 13
Bedroom 2
- Area: 180
- Dimensions: 15 x 12
Bedroom 3
- Area: 208
- Dimensions: 13 x 16
Bedroom 4
- Area: 169
- Dimensions: 13 x 13
Primary bathroom
- Features: Double Sink, Full Bath, Shower-Separate, Tub-Separate, Walk-In Closet(s)
- Level: Main
Dining room
- Area: 294
- Dimensions: 21 x 14
Kitchen
- Area: 256
- Dimensions: 16 x 16
Living room
- Area: 315
- Dimensions: 21 x 15
Office
- Area: 280
- Dimensions: 20 x 14
Bonus room
- Area: 672
- Dimensions: 32 x 21
Den
- Area: 280
- Dimensions: 20 x 14
Heating
- Electric
Cooling
- Central Air
Appliances
- Included: Dishwasher, Disposal, Free-Standing Gas Range, Refrigerator, Gas Water Heater
- Laundry: 1st Floor, Walk-in, Laundry Room
Features
- Ceiling Smooth, Granite Counters, Walk-In Closet(s), Countertops – Quartz
- Flooring: Ceramic Tile, Wood
- Basement: Finished,Walk-Out Access
- Number of fireplaces: 3
- Fireplace features: Gas Log, Wood Burning
Interior area
- Total structure area: 3,924
- Total interior livable area: 3,934 sqft
Property
Parking
- Total spaces: 2
- Parking features: Attached, Basement, Driveway, Parking Pad, Concrete
- Attached garage spaces: 2
- Has uncovered spaces: Yes
Features
- Levels: 1+Basement
- Stories: 1
- Patio & porch: Deck
- Exterior features: Balcony, Outdoor Fireplace, Dock
- On waterfront: Yes
- Waterfront features: Waterfront, Lake
Lot
- Size: 0.58 Acres
- Features: Few Trees, Sprklr In Grnd-Partial Yd, 1/2 - Acre
Details
- Parcel number: 0274.0201037.00
Construction
Type & style
- Home type: SingleFamily
- Architectural style: Ranch
- Property subtype: Single Family Residence, Residential
Materials
- Brick Veneer
- Foundation: Basement
- Roof: Architectural
Condition
- Year built: 1963
Utilities & green energy
- Sewer: Public Sewer
- Water: Public
Community & HOA
Community
- Features: Water Access, Neighborhood Lake/Pond
- Subdivision: Stone Lake Heights
HOA
- Has HOA: Yes
- Services included: Insurance
Location
- Region: Greenville
Financial & listing details
- Price per square foot: $292/sqft
- Tax assessed value: $565,800
- Annual tax amount: $4,619
- Date on market: 2/19/2025
Price history
| Date | Event | Price |
|---|---|---|
| 4/30/2025 | Sold | $1,150,000-4.2%$292/sqft |
Source:  Greater Greenville AOR #1548435 Report a problem Greater Greenville AOR #1548435 Report a problem | ||
| 3/28/2025 | Contingent | $1,200,000$305/sqft |
Source: Greater Greenville AOR #1548435 Report a problem | ||
| 3/28/2025 | Price change | $1,200,000-12.7%$305/sqft |
Source: Greater Greenville AOR #1548435 Report a problem | ||
| 3/13/2025 | Price change | $1,375,000-6.8%$350/sqft |
Source: Greater Greenville AOR #1548435 Report a problem | ||
| 2/19/2025 | Listed for sale | $1,475,000+168.2%$375/sqft |
Source: Greater Greenville AOR #1548435 Report a problem | ||
| 3/24/2021 | Listing removed | -- |
Source: Owner Report a problem | ||
| 7/25/2017 | Sold | $550,000-8.3%$140/sqft |
Source: Public Record Report a problem | ||
| 1/23/2015 | Listing removed | $600,000$153/sqft |
Source: Owner Report a problem | ||
| 1/13/2015 | Listed for sale | $600,000+42.9%$153/sqft |
Source: Owner Report a problem | ||
| 3/29/2012 | Sold | $419,900+15%$107/sqft |
Source: Greater Greenville AOR #1214068 Report a problem | ||
| 5/20/2003 | Sold | $365,000$93/sqft |
Source: Public Record Report a problem | ||
Public tax history
| Year | Property taxes | Tax assessment |
|---|---|---|
| 2024 | $4,619 -1.2% | $565,800 |
| 2023 | $4,673 +3.5% | $565,800 |
| 2022 | $4,515 -0.1% | $565,800 |
| 2021 | $4,517 -0.1% | $565,800 +4.8% |
| 2020 | $4,521 0% | $540,010 |
| 2019 | $4,524 +0.2% | $540,010 |
| 2018 | $4,514 | $540,010 +4877.1% |
| 2017 | $4,514 +95.4% | $10,850 -96% |
| 2016 | $2,311 +3% | $271,270 |
| 2015 | $2,244 +0.1% | $271,270 +15% |
| 2014 | $2,242 +15.1% | $235,894 |
| 2013 | $1,948 +5% | $235,894 |
| 2012 | $1,856 +0.1% | -- |
| 2011 | $1,854 0% | -- |
| 2010 | $1,854 | -- |
| 2009 | -- | -- |
| 2008 | -- | -- |
| 2007 | -- | -- |
| 2006 | -- | -- |
| 2005 | -- | -- |
| 2004 | -- | -- |
| 2003 | -- | -- |
| 2002 | -- | -- |
| 2001 | -- | -- |
| 2000 | -- | -- |
Find assessor info on the county website
Neighborhood: 29609
Nearby homes
- $802,0003 bd2 ba2.8k sqft104 Lakecrest Dr, Greenville, SC 29609Off Market

- $701,4003 bd3 ba2.2k sqft114 Lakecrest Dr, Greenville, SC 29609Off Market
- $710,0003 bd2 ba2.3k sqft113 Lakecrest Dr, Greenville, SC 29609Sold
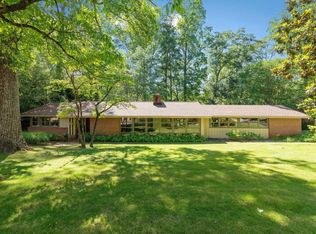
- $624,7004 bd3 ba2.9k sqft109 Lakecrest Dr, Greenville, SC 29609Off Market
- $1,056,2003 bd2 ba3.6k sqft100 Lakecrest Dr, Greenville, SC 29609Off Market
- $1,060,3004 bd3 ba3.4k sqft118 Lakecrest Dr, Greenville, SC 29609Off Market
- $730,0004 bd2 ba2.9k sqft103 Lakecrest Dr, Greenville, SC 29609Off Market
- $1,058,3005 bd3 ba3.4k sqft117 Lakecrest Dr, Greenville, SC 29609Off Market
Nearby schools
GreatSchools rating
- 10/10Summit Drive Elementary SchoolGrades: PK-5Distance: 0.2 mi
- 6/10League AcademyGrades: 6-8Distance: 0.4 mi
- 8/10Wade Hampton High SchoolGrades: 9-12Distance: 1.4 mi
Schools provided by the listing agent
- Elementary: Summit Drive
- Middle: League
- High: Wade Hampton
Source: Greater Greenville AOR. This data may not be complete. We recommend contacting the local school district to confirm school assignments for this home.
Get a cash offer in 3 minutes
Find out how much your home could sell for in as little as 3 minutes with a no-obligation cash offer.
Estimated market value
$1,163,300
Get a cash offer in 3 minutes
Find out how much your home could sell for in as little as 3 minutes with a no-obligation cash offer.
Estimated market value
$1,163,300
- South Carolina
- Greenville County
- Greenville
- 29609
- 108 Lakecrest Dr
Nearby cities
Nearby neighborhoods
Nearby zip codes
Other Greenville Topics
