Welcome to this stunning home designed for luxurious living in the sought after Four Seasons community & on a private cul de sac. From the moment you enter, you're greeted by the warmth of rich wood flooring & an expansive open layout highlighted by vaulted ceilings & a cozy fireplace. The gourmet kitchen features a large eat-at island, premium 6-burner gas range, custom pantry, & a wall of windows that flood the space with natural light showcasing the views. The main level primary suite offers a true retreat with his & hers closets, spa-like bathroom with heated floors, double sinks, separate vanity area, & walk-in shower for 2. Step out onto the partially covered main deck complete with elegant beam work for the perfect living experience. The lower level includes a second primary suite, 2 guest bedrooms, spacious family room, & second deck ideal for entertaining & relaxing. Outside, enjoy the oversized patio featuring a large stone fireplace perfect for cool evenings, smores with family & friends or an old fashioned cookout. Additionally a golf cart garage for storage & an attached 2-car garage with abundant cabinetry & storage. An adjacent double lot is also available.
Sold
Price Unknown
108 Lakeview Ct, Lake Ozark, MO 65049
4beds
3,096sqft
Single Family Residence
Built in 1994
-- sqft lot
$704,300 Zestimate®
$--/sqft
$2,887 Estimated rent
Home value
$704,300
$613,000 - $810,000
$2,887/mo
Zestimate® history
Owner options
List your home for rent
$2,887/mo
Rent Zestimate®
Find your next renter with Zillow Rental Manager. Plus, with online applications, you can quickly screen prospective tenants – for free.
$2,887/mo
Rent Zestimate®
Refinance and save
$863/mo
Est. payment
Refinancing to a lower rate could help reduce your monthly payments and save thousands over the life of the loan.
$863/mo
Est. payment
Explore your selling options
Work with a Zillow partner agent
Leverage their expertise and Zillow's premium Showcase listings to get your home seen by more buyers.
Get startedList with your own agent
Get your home in front of millions of buyers by listing it on Zillow.
Learn how to do itSell it yourself
Take full control of how buyers see your home on Zillow by listing For Sale by Owner (FSBO).
List your homeWhat's special
Zillow last checked:
Listing updated:
Listed by:
JIM RICHARD TROWBRIDGE (573)348-9898,
Keller Williams L.O. Realty,
JIM RICHARD TROWBRIDGE 573-480-5045,
Keller Williams L.O. Realty
Bought with:
JIM RICHARD TROWBRIDGE, 2003013055
Keller Williams L.O. Realty
Source: Bagnell Dam AOR,MLS#: 3578222Originating MLS: Bagnell Dam Association Of Realtors
Facts & features
Interior
Bedrooms & bathrooms
- Bedrooms: 4
- Bathrooms: 4
- Full bathrooms: 3
- 1/2 bathrooms: 1
Bedroom
- Level: Lower
Bedroom
- Level: Lower
Bathroom
- Level: Lower
Other
- Level: Main
Other
- Level: Lower
Dining room
- Level: Main
Family room
- Level: Lower
Half bath
- Level: Main
Kitchen
- Level: Main
Laundry
- Level: Main
Living room
- Level: Main
Utility room
- Level: Lower
Heating
- Electric, Forced Air
Cooling
- Central Air
Appliances
- Included: Dryer, Dishwasher, Disposal, Microwave, Range, Refrigerator, Water Softener Owned, Stove, Washer
Features
- Built-in Features, Ceiling Fan(s), Custom Cabinets, Fireplace, Pantry, Cable TV, Vaulted Ceiling(s), Walk-In Shower
- Flooring: Tile
- Basement: Finished
- Number of fireplaces: 2
- Fireplace features: Two, Wood Burning
- Furnished: Yes
Interior area
- Total structure area: 3,096
- Total interior livable area: 3,096 sqft
Property
Parking
- Total spaces: 2
- Parking features: Attached, Garage, Garage Door Opener
- Attached garage spaces: 2
Accessibility
- Accessibility features: Low Threshold Shower
Features
- Levels: Two
- Stories: 2
- Patio & porch: Covered, Deck, Open, Patio
- Exterior features: Concrete Driveway, Deck, Other, Playground, Patio, Storage, Tennis Court(s)
- Pool features: Community, Indoor
- Has view: Yes
- View description: Lake
- Has water view: Yes
- Water view: Lake
- Waterfront features: Cove, Other, Lake Privileges
Lot
- Dimensions: 196 x 142 x 155 x 69 x 155
- Features: Cul-De-Sac, Gentle Sloping, Views
Details
- Parcel number: 01402000000006032000
- Zoning description: Residential
Construction
Type & style
- Home type: SingleFamily
- Architectural style: Two Story
- Property subtype: Single Family Residence
Materials
- Vinyl Siding
- Foundation: Poured
- Roof: Architectural,Shingle
Condition
- Updated/Remodeled
- Year built: 1994
- Major remodel year: 2023
Utilities & green energy
- Sewer: Aerobic Septic
- Water: Community/Coop
- Utilities for property: Cable Available
Community & HOA
Community
- Features: Boat Facilities, Dog Park, Fitness Center, Playground, Pool, Tennis Court(s), Clubhouse, Community Pool
- Security: Security Service
- Subdivision: Cornett Cove No. 5
HOA
- Has HOA: Yes
- Services included: Other, Road Maintenance
- HOA fee: $863 annually
Location
- Region: Lake Ozark
Financial & listing details
- Tax assessed value: $47,720
- Annual tax amount: $2,621
- Date on market: 4/22/2026
- Cumulative days on market: 23 days
- Inclusions: refrigerator, dishwasher, range, microwave, washer, dryer, zero turn mower and push mower. Some furnishings available for extra
- Exclusions: security cameras
- Ownership: Fee Simple,
- Road surface type: Asphalt, Paved
Price history
| Date | Event | Price |
|---|---|---|
| 8/1/2025 | Sold | -- |
Source: Bagnell Dam AOR #3578222 Report a problem | ||
| 6/27/2025 | Contingent | $699,000$226/sqft |
Source:  LOBR #3578222 Report a problem LOBR #3578222 Report a problem | ||
| 6/4/2025 | Listed for sale | $699,000$226/sqft |
Source: LOBR #3578222 Report a problem | ||
Public tax history
| Year | Property taxes | Tax assessment |
|---|---|---|
| 2025 | $2,525 -3.7% | $47,720 |
| 2024 | $2,621 +2.8% | $47,720 |
| 2023 | $2,551 +0% | $47,720 |
| 2022 | $2,550 +0% | $47,720 |
| 2021 | $2,549 -12.3% | $47,720 -11.6% |
| 2020 | $2,905 +0.3% | $54,010 |
| 2019 | $2,896 -0.5% | $54,010 |
| 2018 | $2,910 | $54,010 |
| 2017 | $2,910 +10.3% | $54,010 |
| 2016 | $2,639 +2% | $54,010 |
| 2015 | $2,587 +4.9% | $54,010 |
| 2014 | $2,468 | $54,010 |
| 2013 | $2,468 | $54,010 |
| 2012 | -- | $54,010 +2268.9% |
| 2010 | -- | $2,280 |
| 2009 | -- | $2,280 |
| 2008 | -- | $2,280 |
| 2007 | -- | $2,280 |
Find assessor info on the county website
Neighborhood: 65049
Nearby homes
- $263,000-- bd-- ba-- sqft108 Lakeview Ct, Lake ozark, MO 65049Off Market
- $651,1002 bd2 ba1.9k sqft122 Lakeview Ct, Lake Ozark, MO 65049Off Market
- $2,303,1005 bd5 ba4.6k sqft142 Lakeview Ct, Lake Ozark, MO 65049Off Market
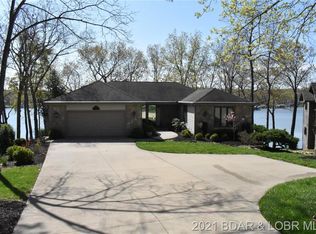
- $1,050,200-- bd4 ba2.7k sqft182 Lakeview Ct, Four Seasons, MO 65049Off Market
- $277,1003 bd3 ba1.3k sqft12 Lakeview Ct, Lake Ozark, MO 65049Off Market
- $1,614,0004 bd5 ba5.7k sqft150 Lakeview Ct, Lake Ozark, MO 65049Off Market
- $484,6004 bd3 ba2.4k sqft360 Anemone Rd, Lake Ozark, MO 65049Off Market
- $2,136,400-- bd7 ba4.9k sqft160 Lakeview Ct, Four Seasons, MO 65049Off Market
Nearby schools
GreatSchools rating
- NALeland O. Mills Elementary SchoolGrades: K-2Distance: 5.1 mi
- 9/10Osage Middle SchoolGrades: 6-8Distance: 8.6 mi
- 7/10Osage High SchoolGrades: 9-12Distance: 8.7 mi
Schools provided by the listing agent
- District: School Of The Osage
Source: Bagnell Dam AOR. This data may not be complete. We recommend contacting the local school district to confirm school assignments for this home.
Sell for more on Zillow
Get a Zillow Showcase℠ listing at no additional cost and you could sell for .
$704,300
2% more
+$14,086
With Zillow Showcase(estimated)
$718,386
- Missouri
- Camden County
- Village of Four Seasons
- 65049
- 108 Lakeview Ct
Nearby cities
Nearby zip codes
Other Village of Four Seasons Topics
- Apartments for Rent in 65049
- Houses for Sale in 65049
- Houses for Rent in 65049
- 65049 Real Estate
- Village of Four Seasons Condos
- Houses for Sale in Village of Four Seasons
- Newest Listings in Village of Four Seasons
- Village of Four Seasons Home Values
- Village of Four Seasons Real Estate Agents
- Village of Four Seasons Refinance
- Village of Four Seasons Mortgage Rates
