This well-maintained cozy brick ranch has been in the same family since it was built in 1952 and has been lovingly cared for over the years. The home offers three bedrooms, one full bath, and original hardwood floors. The living room features a coved ceiling and a large front window overlooking the new front porch, providing plenty of natural light. The kitchen offers great cabinet space, a functional layout with a center island and breakfast bar, and a convenient side entry from the driveway.
Updates over the years include first floor windows replaced within the last 10 years and basement windows in the last 6 years, brand new water heater, HVAC approximately 7 years old, updated 200-amp electrical service installed in 2012, a new front porch, and new side entry landing.
You’ll also find an attached one-car garage under the home with direct access to the unfinished basement. The knotty pine bar area has great potential and a nostalgic touch true to the home's 1950's character. Outside, you'll find a spacious fenced-in yard and a large shed for extra storage. Located near the end of a quiet cul-de-sac and just minutes from shopping, restaurants and highway 15, this home has passed occupancy and is ready for its next chapter.
Closed
Listed by: RE/MAX Preferred • Jason E Buss • Contact: 618-580-1016
Bought with: Keller Williams Marquee
$165,000
108 Lakeview Dr, Belleville, IL 62223
3beds
1,040sqft
Single Family Residence
Built in 1952
0.27 Acres Lot
$166,700 Zestimate®
$159/sqft
$1,329 Estimated rent
Home value
$166,700
$143,000 - $193,000
$1,329/mo
Zestimate® history
Owner options
List your home for rent
$1,329/mo
Rent Zestimate®
Find your next renter with Zillow Rental Manager. Plus, with online applications, you can quickly screen prospective tenants – for free.
$1,329/mo
Rent Zestimate®
Refinance and save
$1,227/mo
Est. payment
Refinancing to a lower rate could help reduce your monthly payments and save thousands over the life of the loan.
$1,227/mo
Est. payment
Explore your selling options
Work with a Zillow partner agent
Leverage their expertise and Zillow's premium Showcase listings to get your home seen by more buyers.
Get startedList with your own agent
Get your home in front of millions of buyers by listing it on Zillow.
Learn how to do itSell it yourself
Take full control of how buyers see your home on Zillow by listing For Sale by Owner (FSBO).
List your homeWhat's special
Cozy brick ranchOriginal hardwood floorsSpacious fenced-in yardPlenty of natural lightThree bedrooms
Zillow last checked:
Listing updated:
Listed by:
Jason E Buss 618-580-1016,
RE/MAX Preferred
Bought with:
JT Ross, 2022045699
Keller Williams Marquee
Source: MARIS,MLS#: 26019244 Originating MLS: Southwestern Illinois Board of REALTORS
Originating MLS: Southwestern Illinois Board of REALTORSFacts & features
Interior
Bedrooms & bathrooms
- Bedrooms: 3
- Bathrooms: 1
- Full bathrooms: 1
- Main level bathrooms: 1
- Main level bedrooms: 3
Bedroom
- Features: Floor Covering: Wood
- Level: Main
- Area: 125.54
- Dimensions: 11.3x11.11
Bedroom 2
- Features: Floor Covering: Wood
- Level: Main
- Area: 148.03
- Dimensions: 11.3x13.1
Bedroom 3
- Features: Floor Covering: Wood
- Level: Main
- Area: 115.5
- Dimensions: 10.5x11
Bathroom
- Description: Full bath with shower/tub combo.
- Features: Floor Covering: Ceramic Tile
- Level: Main
- Area: 48.38
- Dimensions: 8.2x5.9
Kitchen
- Description: Kitchen with center island, stainless steel appliances, and exterior door providing access to side landing and driveway.
- Features: Floor Covering: Ceramic Tile
- Level: Main
- Area: 145.2
- Dimensions: 13.2x11
Living room
- Description: Living room with classic coved ceiling and large front window providing great natural light.
- Features: Floor Covering: Wood
- Level: Main
- Area: 240.8
- Dimensions: 17.2x14
Heating
- Forced Air
Cooling
- Ceiling Fan(s), Central Air
Appliances
- Included: Stainless Steel Appliance(s), Dishwasher, Microwave, Refrigerator
- Laundry: In Basement
Features
- Bar, Breakfast Bar, Ceiling Fan(s), Kitchen Island, Workshop/Hobby Area
- Flooring: Ceramic Tile, Hardwood
- Doors: Storm Door(s)
- Basement: Storage Space,Unfinished,Walk-Out Access
- Has fireplace: No
Interior area
- Total structure area: 1,040
- Total interior livable area: 1,040 sqft
- Finished area above ground: 1,040
Property
Parking
- Total spaces: 1
- Parking features: Basement, Direct Access, Off Street
- Garage spaces: 1
Features
- Levels: One
- Patio & porch: Composite, Covered, Front Porch, Side Porch
- Exterior features: Awning(s), Entry Steps/Stairs, Storage
- Fencing: Gate,Privacy,Wood
- Has view: Yes
- View description: Neighborhood
Lot
- Size: 0.27 Acres
- Features: Back Yard, Front Yard, Sloped
Details
- Additional structures: Shed(s)
- Parcel number: 0701.0424011
- Special conditions: Standard
Construction
Type & style
- Home type: SingleFamily
- Architectural style: Ranch
- Property subtype: Single Family Residence
Materials
- Brick
- Roof: Architectural Shingle
Condition
- Year built: 1952
Utilities & green energy
- Electric: 220 Volts, Ameren
- Sewer: Public Sewer
- Water: Public
- Utilities for property: Electricity Connected, Natural Gas Connected, Sewer Connected, Water Connected
Community & HOA
Community
- Subdivision: Lakewood Place 4th Add
HOA
- Has HOA: No
Location
- Region: Belleville
Financial & listing details
- Price per square foot: $159/sqft
- Tax assessed value: $35,326
- Annual tax amount: $2,968
- Date on market: 5/6/2026
- Cumulative days on market: 27 days
- Listing terms: Cash,Conventional,FHA,VA Loan
- Ownership: Private
- Electric utility on property: Yes
Price history
| Date | Event | Price |
|---|---|---|
| 6/2/2026 | Sold | $165,000$159/sqft |
Source:  MARIS #26019244 Report a problem MARIS #26019244 Report a problem | ||
| 5/11/2026 | Contingent | $165,000$159/sqft |
Source: MARIS #26019244 Report a problem | ||
| 5/6/2026 | Listed for sale | $165,000$159/sqft |
Source: MARIS #26019244 Report a problem | ||
Public tax history
| Year | Property taxes | Tax assessment |
|---|---|---|
| 2024 | $2,968 +7% | $35,326 +11.5% |
| 2023 | $2,775 +5.3% | $31,696 +10.2% |
| 2022 | $2,635 +3.8% | $28,763 +7.7% |
| 2021 | $2,538 +0.8% | $26,704 +2.1% |
| 2020 | $2,518 +0.3% | $26,146 +2.1% |
| 2019 | $2,511 +3% | $25,616 +4.7% |
| 2018 | $2,438 +2.5% | $24,477 +7.4% |
| 2017 | $2,378 | $22,795 -4.8% |
| 2016 | $2,378 +99.5% | $23,954 -0.6% |
| 2014 | $1,192 -23.7% | $24,091 -6.3% |
| 2013 | $1,563 | $25,703 +1.9% |
| 2012 | -- | $25,216 -27.9% |
| 2011 | -- | $34,969 -2.2% |
| 2010 | -- | $35,748 -3.3% |
| 2009 | -- | $36,980 |
| 2008 | -- | $36,980 +12.2% |
| 2006 | -- | $32,945 +5.4% |
| 2005 | $1,651 -0.6% | $31,266 +7.6% |
| 2004 | $1,661 | $29,061 +7.1% |
| 2003 | -- | $27,125 +6% |
| 2002 | -- | $25,580 +3.2% |
| 2001 | -- | $24,796 +4.4% |
| 2000 | -- | $23,757 |
Find assessor info on the county website
Neighborhood: 62223
Nearby homes
- $150,0003 bd2 ba1.2k sqft112 Lakeview Dr, Belleville, IL 62223Off Market
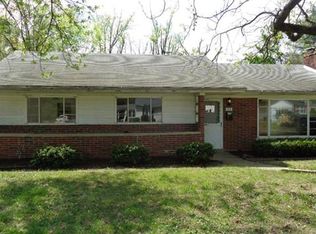
- $179,1002 bd2 ba1.2k sqft104 Lakeview Dr, Belleville, IL 62223Off Market
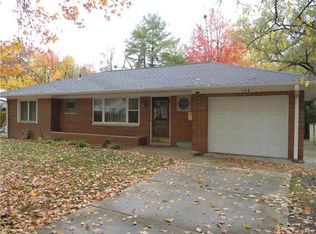
- $239,5003 bd3 ba2k sqft116 Lakeview Dr, Belleville, IL 62223Off Market
- $3,699-- bd-- ba-- sqft116 Lakeview Dr, Belleville, IL 62223Off Market
- $175,0004 bd2 ba2.5k sqft404 Ridgewood Dr, Belleville, IL 62223Sold
- $237,9003 bd1 ba2.8k sqft100 Lakeview Dr, Belleville, IL 62223Off Market
- $194,6003 bd2 ba1.6k sqft117 Lakeview Dr, Belleville, IL 62223Off Market
- $121,000-- bd-- ba1k sqft109 Lakeview Dr, Belleville, IL 62223Off Market
Nearby schools
GreatSchools rating
- 6/10Harmony Intermediate CenterGrades: 4-6Distance: 1.2 mi
- 7/10Emge Junior High SchoolGrades: 7-8Distance: 1.2 mi
- NACenter for Academic & Vocational Excellence (The Cave)Grades: 9-12Distance: 1.6 mi
Schools provided by the listing agent
- Elementary: Harmony Emge Dist 175
- Middle: Harmony Emge Dist 175
- High: Belleville High School-West
Source: MARIS. This data may not be complete. We recommend contacting the local school district to confirm school assignments for this home.
Get a cash offer in 3 minutes
Find out how much your home could sell for in as little as 3 minutes with a no-obligation cash offer.
Estimated market value
$166,700
Get a cash offer in 3 minutes
Find out how much your home could sell for in as little as 3 minutes with a no-obligation cash offer.
Estimated market value
$166,700
- Illinois
- Saint Clair County
- Belleville
- 62223
- 108 Lakeview Dr
Nearby cities
Nearby zip codes
Other Belleville Topics
