Skip main navigation
Sold for $438,000
  • $438,000

    108 Lakin Ave, Boonsboro, MD 21713

    4beds
    2,336sqft
    Single Family Residence
    Built in 1941
    10,000 Square Feet Lot
    $440,100 Zestimate®
    $188/sqft
    $2,431 Estimated rent

    Home value

    $440,100

    $383,000 - $502,000

    $2,431/mo

    Zestimate® history
    Loading
    Loading...

    Owner options

    List your home for rent

    $2,431/mo

    Rent Zestimate®

    Find your next renter with Zillow Rental Manager. Plus, with online applications, you can quickly screen prospective tenants – for free.

    Learn more

    $2,431/mo

    Rent Zestimate®

    Refinance and save

    $2,644/mo

    Est. payment

    Refinancing to a lower rate could help reduce your monthly payments and save thousands over the life of the loan.

    See today's rates

    $2,644/mo

    Est. payment

    Explore your selling options

    Work with a Zillow partner agent

    Leverage their expertise and Zillow's premium Showcase listings to get your home seen by more buyers.

    Get started

    List with your own agent

    Get your home in front of millions of buyers by listing it on Zillow.

    Learn how to do it

    Sell it yourself

    Take full control of how buyers see your home on Zillow by listing For Sale by Owner (FSBO).

    List your home

    What's special

    Cozy fireplaceFully fenced yardBeautifully designed hardscape patioUpdated replacement windowsElegant hardwood floorsCove moldingOriginal glass doorknobs
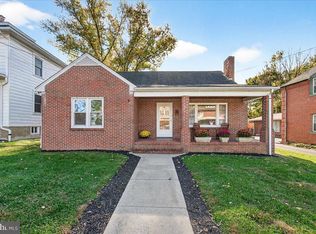
    Nestled in the heart of Boonsboro, this classic brick colonial offers timeless appeal with modern conveniences. The main residence features 3 bedrooms and 1.5 baths, showcasing elegant hardwood floors, cove molding, and a cozy fireplace for those chilly evenings. The updated replacement windows invite natural light while enhancing energy efficiency. Original glass doorknobs. Seller is selling this home fully furnished. Adding to its allure, this property includes a 480 sq.ft. detached brick guest house, complete with its own bedroom, bathroom, living room, and kitchen—ideal for extended family, guests, or rental opportunities. Has separate electric meter. Step outside to discover a beautifully designed hardscape patio, perfect for entertaining or relaxing, all within a fully fenced yard that offers privacy and space for outdoor activities. This property boasts an unbeatable location, offering the perfect blend of convenience and outdoor adventure. Situated within walking distance of charming shops and popular eateries, you'll have everything you need just steps from your door. In just minutes, you can find yourself at the iconic Washington Monument, steeped in history and offering breathtaking views. For outdoor enthusiasts, the nearby Appalachian Trail and C&O Canal provide endless opportunities for hiking, biking, and exploring the natural beauty of the region. Whether you're looking for vibrant city life or serene outdoor escapes, this location offers the best of both worlds!

    Zillow last checked:

    Listing updated:

    Listed by:

    Pam Mease 301-730-7176,

    Real Estate Innovations

    Bought with:

    Mark Boettcher, 586230

    RE/MAX Results

    Source: Bright MLS,MLS#: MDWA2026514MLS Logo

    Facts & features

    Interior

    Bedrooms & bathrooms
    • Bedrooms: 4
    • Bathrooms: 3
    • Full bathrooms: 2
    • 1/2 bathrooms: 1
    • Main level bathrooms: 2
    • Main level bedrooms: 1
    Primary bedroom
    • Features: Flooring - HardWood
    • Level: Upper
    • Area: 252 Square Feet
    • Dimensions: 21 X 12
    Bedroom 2
    • Features: Flooring - HardWood
    • Level: Upper
    • Area: 182 Square Feet
    • Dimensions: 14 X 13
    Bedroom 3
    • Features: Flooring - HardWood
    • Level: Upper
    • Area: 99 Square Feet
    • Dimensions: 11 X 9
    Bedroom 4
    • Level: Main
    Bathroom 1
    • Level: Upper
    Bathroom 2
    • Level: Main
    Dining room
    • Features: Flooring - HardWood
    • Level: Main
    • Area: 168 Square Feet
    • Dimensions: 14 X 12
    Half bath
    • Level: Main
    Other
    • Level: Main
    Kitchen
    • Features: Flooring - Vinyl
    • Level: Main
    • Area: 156 Square Feet
    • Dimensions: 13 X 12
    Kitchen
    • Level: Main
    Living room
    • Features: Flooring - HardWood, Fireplace - Wood Burning
    • Level: Main
    • Area: 252 Square Feet
    • Dimensions: 21 X 12
    Living room
    • Level: Main
    Other
    • Level: Main
    Heating
    • Hot Water, Radiator, Baseboard, Oil, Electric
    Cooling
    • Central Air, Wall Unit(s), Electric
    Appliances
    • Included: Microwave, Dishwasher, Disposal, Dryer, Exhaust Fan, Ice Maker, Refrigerator, Cooktop, Washer, Water Heater, Electric Water Heater
    • Laundry: In Basement
    Features
    • Kitchen - Country, 2nd Kitchen, Built-in Features, Entry Level Bedroom, Formal/Separate Dining Room
    • Flooring: Hardwood, Wood
    • Basement: Connecting Stairway
    • Number of fireplaces: 1
    Interior area
    • Total structure area: 3,192
    • Total interior livable area: 2,336 sqft
    • Finished area above ground: 2,336
    • Finished area below ground: 0

    Property

    Parking
    • Total spaces: 6
    • Parking features: Garage Faces Front, Asphalt, Off Street, Detached
    • Garage spaces: 2
    • Has uncovered spaces: Yes
    Accessibility
    • Accessibility features: Accessible Entrance
    Features
    • Levels: Two
    • Stories: 2
    • Patio & porch: Patio
    • Exterior features: Extensive Hardscape, Sidewalks
    • Pool features: None
    • Fencing: Partial,Privacy
    • Has view: Yes
    • View description: City
    Lot
    • Size: 10,000 sqft
    • Features: Level, Rear Yard
    Details
    • Additional structures: Above Grade, Below Grade
    • Parcel number: 2206016537
    • Zoning: U
    • Special conditions: Standard

    Construction

    Type & style
    • Home type: SingleFamily
    • Architectural style: Colonial
    • Property subtype: Single Family Residence
    Materials
    • Brick
    • Foundation: Block
    Condition
    • Very Good
    • New construction: No
    • Year built: 1941

    Utilities & green energy

    • Sewer: Public Sewer
    • Water: Public

    Community & neighborhood

    Security
    • Security features: Exterior Cameras, Electric Alarm, Non-Monitored
    Location
    • Region: Boonsboro
    • Subdivision: Boonsboro
    • Municipality: Boonsboro

    Other

    Other facts
    • Listing agreement: Exclusive Right To Sell
    • Listing terms: Cash,Conventional,FHA,VA Loan
    • Ownership: Fee Simple

    Price history

    DateEventPrice
    4/30/2025Sold$438,000+0.1%$188/sqft
    Source: Bright MLS #MDWA2026514 Report a problem
    3/26/2025Contingent$437,525$187/sqft
    Source: Bright MLS #MDWA2026514 Report a problem
    2/25/2025Price change$437,525-2.2%$187/sqft
    Source: Bright MLS #MDWA2026516 Report a problem
    1/29/2025Listed for sale$447,325+90.4%$191/sqft
    Source: Bright MLS #MDWA2026516 Report a problem
    5/4/2004Sold$235,000+62.1%$101/sqft
    Source: Public Record Report a problem
    3/22/2002Sold$145,000$62/sqft
    Source: Public Record Report a problem

    Public tax history

    YearProperty taxesTax assessment
    2025$2,598 -13.4%$283,900 +20.7%
    2024$2,998 +6.1%$235,300 +6.1%
    2023$2,826 +6.5%$221,833 -5.7%
    2022$2,655 +5.3%$235,300 +20.7%
    2021$2,522 +0%$194,900 +0.1%
    2020$2,521 +0.1%$194,800 -0.1%
    2019$2,520 +0.1%$194,900 +0.2%
    2018$2,518 +6.8%$194,600
    2017$2,359 +30.8%$194,600
    2016$1,803 $194,600 -5.9%
    2015$1,803 $206,900
    2014$1,803 $206,900
    2013-- $206,900 -10.5%
    2012-- $231,300
    2011-- $231,300
    2010-- $231,300 -18.8%
    2009-- $284,890 +19.4%
    2008-- $238,616 +24.1%
    2007-- $192,343 +31.7%
    2006-- $146,070 +3%
    2005-- $141,750 +3.1%
    2004-- $137,430 +3.2%
    2003-- $133,110 +1.8%
    2002-- $130,706 +1.9%
    2001-- $128,303

    Find assessor info on the county website

    Neighborhood: 21713

    Nearby schools

    GreatSchools rating
    Schools provided by the listing agent
    • Elementary: Boonsboro
    • Middle: Boonsboro
    • High: Boonsboro Sr
    • District: Washington County Public Schools

    Source: Bright MLS. This data may not be complete. We recommend contacting the local school district to confirm school assignments for this home.

    Get a cash offer in 3 minutes
    Find out how much your home could sell for in as little as 3 minutes with a no-obligation cash offer.
    Estimated market value
    $440,100
    Get a cash offer in 3 minutes
    Find out how much your home could sell for in as little as 3 minutes with a no-obligation cash offer.
    Estimated market value
    $440,100