Skip main navigation
Sold for $430,000
  • $430,000

    108 Landing St, Southampton, NJ 08088

    3beds
    1,690sqft
    Single Family Residence
    Built in 1955
    0.35 Acres Lot
    $468,100 Zestimate®
    $254/sqft
    $2,974 Estimated rent

    Home value

    $468,100

    $431,000 - $506,000

    $2,974/mo

    Zestimate® history
    Loading
    Loading...

    Owner options

    List your home for rent

    $2,974/mo

    Rent Zestimate®

    Find your next renter with Zillow Rental Manager. Plus, with online applications, you can quickly screen prospective tenants – for free.

    Learn more

    $2,974/mo

    Rent Zestimate®

    Refinance and save

    $3,003/mo

    Est. payment

    Refinancing to a lower rate could help reduce your monthly payments and save thousands over the life of the loan.

    See today's rates

    $3,003/mo

    Est. payment

    Explore your selling options

    Work with a Zillow partner agent

    Leverage their expertise and Zillow's premium Showcase listings to get your home seen by more buyers.

    Get started

    List with your own agent

    Get your home in front of millions of buyers by listing it on Zillow.

    Learn how to do it

    Sell it yourself

    Take full control of how buyers see your home on Zillow by listing For Sale by Owner (FSBO).

    List your home

    What's special

    Ground poolExtensive landscapingFenced backyardCovered entranceNewer electric panelBuilt-in kitchen nookCustom backsplash
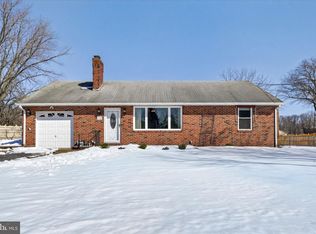
    SELLERS HAVE ACCEPTED AN OFFER. NO MORE SHOWINGS. A well-loved home for 50 years and it shows! Extensive landscaping, double wide driveway, above ground pool and a fenced backyard for starters. A covered entrance to your front door gives a warm welcome to an open vestibule, living room and dining room. You will quickly realize in many ways that an art lover lives here. Walls of windows flood these rooms with natural light. The living room has a brick wood burning fireplace, wall/wall carpet (hardwood underneath), and the window treatments remain. The dining room windows open to views of the backyard and the 22 acre field being farmed beyond. The newer family room has an abundance of windows , a sliding glass door and wall to wall carpeting. The efficient kitchen with a built-in kitchen nook, laminate flooring, double sinks, custom backsplash and access to the backyard. The full bath has custom tiling, a tub/shower , a linen closet with the laundry shoot to the basement. Both bedroom 1 and 2 have hardwood flooring with window treatments remaining. The primary bedroom with hardwood flooring and its primary bath, with unique custom tiling. The majority of the basement has been finished and carpeted leaving ample space for the cedar closet, workshop and ping pong table. Roof 2010, Oil tank removed 2007 w/Certificate of Approval and gas conversion completed 2018. Anderson windows; hardwood flooring throughout the first floor w/exception of family room. Fireplace; laundry shoot in the bathroom closet to the basement; all appliance and window treatments remain. Full basement; cedar closet; above ground 20 foot wide pool w/equipment & solar cover and fenced backyard. Double wide driveway; newer electric panel; 1/2 of the garage has been used as the office and the remainder for storage. Sellers are in the process of putting in a new septic system. Being sold in "AS IS" condition.

    Zillow last checked:

    Listing updated:

    Listed by:

    Nancy A Doud 609-284-0125,

    BHHS Fox & Roach-Medford

    Bought with:

    Lindsey Binks, 1642886

    Keller Williams Realty - Moorestown

    Source: Bright MLS,MLS#: NJBL2047628MLS Logo

    Facts & features

    Interior

    Bedrooms & bathrooms
    • Bedrooms: 3
    • Bathrooms: 2
    • Full bathrooms: 1
    • 1/2 bathrooms: 1
    • Main level bathrooms: 2
    • Main level bedrooms: 3
    Basement
    • Description: Percent Finished: 50.0
    • Area: 0
    Heating
    • Other, Natural Gas
    Cooling
    • Central Air, Electric
    Appliances
    • Included: Dishwasher, Cooktop, Dryer, Oven/Range - Electric, Refrigerator, Washer, Water Heater, Electric Water Heater
    • Laundry: In Basement, Laundry Chute
    Features
    • Attic, Built-in Features, Breakfast Area, Cedar Closet(s), Eat-in Kitchen, Open Floorplan, Bathroom - Tub Shower
    • Flooring: Carpet, Ceramic Tile, Laminate, Hardwood, Wood
    • Doors: Six Panel, Sliding Glass
    • Windows: Casement, Replacement, Sliding, Wood Frames, Window Treatments
    • Basement: Full,Partially Finished,Sump Pump,Workshop
    • Has fireplace: Yes
    • Fireplace features: Glass Doors, Wood Burning, Brick, Equipment, Wood Burning Stove
    Interior area
    • Total structure area: 1,690
    • Total interior livable area: 1,690 sqft
    • Finished area above ground: 1,690
    • Finished area below ground: 0

    Property

    Parking
    • Total spaces: 4
    • Parking features: Driveway
    • Uncovered spaces: 4
    Accessibility
    • Accessibility features: Accessible Entrance, Grip-Accessible Features
    Features
    • Levels: One
    • Stories: 1
    • Patio & porch: Deck, Patio
    • Exterior features: Lawn Sprinkler, Underground Lawn Sprinkler, Lighting
    • Has private pool: Yes
    • Pool features: Above Ground, Fenced, Filtered, Private
    • Fencing: Chain Link
    • Has view: Yes
    • View description: Trees/Woods, Garden
    • Frontage length: Road Frontage: 102
    Lot
    • Size: 0.35 Acres
    • Dimensions: 102.00 x 150.00
    • Features: Level, Rear Yard, Front Yard, Suburban
    Details
    • Additional structures: Above Grade, Below Grade
    • Parcel number: 330090300014
    • Zoning: RR
    • Special conditions: Standard

    Construction

    Type & style
    • Home type: SingleFamily
    • Architectural style: Ranch/Rambler
    • Property subtype: Single Family Residence
    Materials
    • Brick
    • Foundation: Block
    • Roof: Shingle
    Condition
    • Very Good
    • New construction: No
    • Year built: 1955

    Utilities & green energy

    • Electric: 200+ Amp Service
    • Sewer: On Site Septic
    • Water: Public
    • Utilities for property: Phone, Cable Connected, Cable

    Community & neighborhood

    Security
    • Security features: Smoke Detector(s), Fire Sprinkler System
    Location
    • Region: Southampton
    • Subdivision: None Available
    • Municipality: SOUTHAMPTON TWP

    Other

    Other facts
    • Listing agreement: Exclusive Right To Sell
    • Listing terms: Cash,Conventional,FHA,USDA Loan,VA Loan
    • Ownership: Fee Simple
    • Road surface type: Black Top

    Price history

    DateEventPrice
    11/27/2024Sold$430,000+10.3%$254/sqft
    Source: Public Record Report a problem
    8/4/2023Sold$390,000+2.6%$231/sqft
    Source: Bright MLS #NJBL2047628 Report a problem
    7/11/2023Pending sale$380,000$225/sqft
    Source: Berkshire Hathaway HomeServices Fox & Roach, REALTORS #NJBL2047628 Report a problem
    7/6/2023Contingent$380,000$225/sqft
    Source: Bright MLS #NJBL2047628 Report a problem
    7/1/2023Listed for sale$380,000$225/sqft
    Source: Bright MLS #NJBL2047628 Report a problem

    Public tax history

    YearProperty taxesTax assessment
    2025$6,925 +7.9%$209,900
    2024$6,419 $209,900
    2023-- $209,900
    2022$6,183 +2.3%$209,900
    2021$6,043 +4.7%$209,900
    2020$5,772 +2.5%$209,900
    2019$5,631 -0.4%$209,900
    2018$5,652 +2.3%$209,900
    2017$5,526 +3.4%$209,900
    2016$5,344 +3.8%$209,900
    2015$5,147 +2.7%$209,900
    2014$5,010 -4.5%$209,900
    2013$5,248 +12.1%$209,900
    2012$4,681 -0.4%$209,900 +50.3%
    2011$4,702 +1.9%$139,700
    2010$4,616 +1%$139,700
    2009$4,568 +1%$139,700
    2008$4,525 +1.6%$139,700
    2007$4,455 +6.1%$139,700
    2006$4,198 +8.1%$139,700
    2005$3,884 +8.3%$139,700
    2004$3,588 $139,700
    2003-- $139,700 +17.8%
    2002-- $118,600
    2001-- $118,600

    Find assessor info on the county website

    Neighborhood: Vincentown

    Nearby schools

    GreatSchools rating
    Schools provided by the listing agent
    • Elementary: Southampton Township School No 1
    • Middle: Southampton Township School No 3
    • High: Seneca H.s.
    • District: Southampton Township Public Schools

    Source: Bright MLS. This data may not be complete. We recommend contacting the local school district to confirm school assignments for this home.

    Get a cash offer in 3 minutes
    Find out how much your home could sell for in as little as 3 minutes with a no-obligation cash offer.
    Estimated market value
    $468,100
    Get a cash offer in 3 minutes
    Find out how much your home could sell for in as little as 3 minutes with a no-obligation cash offer.
    Estimated market value
    $468,100