CURRENTLY UNDER CONTRACT, SELLER WILL CONSIDER BACKUPS.
Luxurious contemporary coastal charm in the Landings Golf Course Community.
Whether you're looking to relocate to Florida or simply move into a new chapter of your life, 108 Landings Dr in Lynn Haven, FL is truly a must see home.
Upon entry you'll be greeted with an abundance of natural light flooding the open-concept upscale living space that's comprised of formal living and dining rooms that are open to a centrally located chef's kitchen and den. Nearly every space in this thoughtfully designed home flows freely into the next.
Inside a chef's kitchen you'll find quartz countertops, beautiful and pristine new stainless steel appliances, and a spacious island sink and bar—a sensational culinary haven for preparing family meals and hosting friends. The adjacent dining area overlooks a very inviting and fully enclosed back porch and grilling area complete with hot and cold water supplies, a lush backyard with stone placed pathways, and a brick paver surrounded salt water pool where the sounds of gentle flowing fountains easily soothe the spirit...especially at twilight.
With soaring twelve and fourteen feet ceilings creating an airy and open ambiance coupled with an aesthetically pleasing color palette throughout, this home is an oasis all its own that's truly delighting to the senses. Ceramic flooring throughout all central living spaces lead to lush carpeting throughout each of the four bedrooms and the in-home office space or bonus room. Doors measuring eight feet high leading into every room in the home offer up a feeling of security and stability while finishing touches such as dental tooth crown molding adorning kitchen cabinetry offer up a luxurious touch that's uniquely its own. New stainless steel kitchen appliances, updated HVAC systems, a newer roof, recessed lighting, a lower maintenance salt water converted swimming pool and mature Palm trees situated upon mature landscaping, plus a meticulous maintenance history combine in this home to evoke a true sense of unprecedented market leading value.
The master suite is a serene sanctuary, complete with an ensuite bathroom featuring a jetted soaking tub and separate shower. Three additional bedrooms provide ample space for family and guests.
Closets, cabinets, shelving, and floored attic storage spaces in this home are all generously apportioned. The oversized multicar garage measuring approximately 632 square feet includes a 220 volt power supply, side yard access, and additional storage space while providing a safe haven for your vehicles.
The fully enclosed Florida Room while boasting some 407 square feet of outdoor living space is sure to delight with its in place gas supply lines for the ultimate grilling experience while overlooking the 13' x 32' saltwater swimming pool.
Please inquire today and let's get your private showing scheduled.
Sold for $595,000
$595,000
108 Landings Dr, Lynn Haven, FL 32444
4beds
3,099sqft
Single Family Residence
Built in 2006
0.44 Acres Lot
$602,900 Zestimate®
$192/sqft
$2,891 Estimated rent
Home value
$602,900
$573,000 - $633,000
$2,891/mo
Zestimate® history
Owner options
List your home for rent
$2,891/mo
Rent Zestimate®
Find your next renter with Zillow Rental Manager. Plus, with online applications, you can quickly screen prospective tenants – for free.
$2,891/mo
Rent Zestimate®
Refinance and save
$3,810/mo
Est. payment
Refinancing to a lower rate could help reduce your monthly payments and save thousands over the life of the loan.
$3,810/mo
Est. payment
Explore your selling options
Work with a Zillow partner agent
Leverage their expertise and Zillow's premium Showcase listings to get your home seen by more buyers.
Get startedList with your own agent
Get your home in front of millions of buyers by listing it on Zillow.
Learn how to do itSell it yourself
Take full control of how buyers see your home on Zillow by listing For Sale by Owner (FSBO).
List your homeWhat's special
Zillow last checked:
Listing updated:
Listed by:
Leo M Bullock 850-851-8878,
Eleven Beaches Real Estate Group
Bought with:
The Daniels Team
Keller Williams Success Realty
Source: CPAR,MLS#: 757330 Originating MLS: Central Panhandle Association of REALTORS
Originating MLS: Central Panhandle Association of REALTORSFacts & features
Interior
Bedrooms & bathrooms
- Bedrooms: 4
- Bathrooms: 4
- Full bathrooms: 3
- 1/2 bathrooms: 1
Rooms
- Room types: Family Room, Kitchen, Living Room, Primary Bedroom, Bonus Room
Primary bedroom
- Level: First
- Dimensions: 16 x 13
Family room
- Level: First
- Dimensions: 20 x 15
Kitchen
- Level: First
- Dimensions: 15 x 13
Living room
- Level: First
- Dimensions: 21 x 15
Heating
- Electric, Fireplace(s)
Cooling
- Central Air
Appliances
- Included: Electric Cooktop, Electric Oven, Electric Range, Electric Water Heater, Ice Maker
Features
- Has fireplace: Yes
- Fireplace features: Gas
Interior area
- Total structure area: 3,099
- Total interior livable area: 3,099 sqft
Property
Parking
- Total spaces: 2
- Parking features: Additional Parking, Garage, Garage Door Opener
- Garage spaces: 2
Features
- Levels: One
- Stories: 1
- Patio & porch: Enclosed, Patio, Porch, Screened
- Exterior features: Patio, Porch
- Pool features: Fenced, In Ground, Salt Water
- Fencing: Fenced,Privacy
Lot
- Size: 0.44 Acres
- Dimensions: 65 x 164 x 120 x 142
- Features: Paved
Details
- Additional structures: Cabana
- Parcel number: 11280024000
- Zoning description: Resid Single Family
- Special conditions: Listed As-Is
Construction
Type & style
- Home type: SingleFamily
- Architectural style: Contemporary
- Property subtype: Single Family Residence
Materials
- Brick, Wood Frame
- Foundation: Slab
- Roof: Composition,Shingle,Shake
Condition
- Year built: 2006
Utilities & green energy
- Utilities for property: Electricity Available, Underground Utilities, Water Connected
Community & HOA
Community
- Features: Home Owners Association
- Security: Security System
- Subdivision: The Landings
HOA
- Has HOA: Yes
Location
- Region: Lynn Haven
Financial & listing details
- Price per square foot: $192/sqft
- Tax assessed value: $462,002
- Annual tax amount: $6,179
- Date on market: 5/18/2024
- Cumulative days on market: 26 days
- Electric utility on property: Yes
Price history
| Date | Event | Price |
|---|---|---|
| 7/15/2024 | Sold | $595,000-0.8%$192/sqft |
Source:  CPAR #757330 Report a problem CPAR #757330 Report a problem | ||
| 6/13/2024 | Pending sale | $599,900$194/sqft |
Source:  ECAOR #950201 Report a problem ECAOR #950201 Report a problem | ||
| 6/13/2024 | Contingent | $599,900$194/sqft |
Source: CPAR #757330 Report a problem | ||
| 5/18/2024 | Listed for sale | $599,900+21.9%$194/sqft |
Source: CPAR #757330 Report a problem | ||
| 10/12/2021 | Sold | $492,000$159/sqft |
Source: CPAR #713626 Report a problem | ||
| 9/10/2021 | Pending sale | $492,000$159/sqft |
Source: CPAR #713626 Report a problem | ||
| 7/27/2021 | Price change | $492,000-1.1%$159/sqft |
Source: CPAR #713626 Report a problem | ||
| 7/2/2021 | Listed for sale | $497,500+13.1%$161/sqft |
Source: CPAR #713626 Report a problem | ||
| 3/1/2021 | Listing removed | $440,000$142/sqft |
Source:  Keller Williams #706875 Report a problem Keller Williams #706875 Report a problem | ||
| 1/21/2021 | Listed for sale | $440,000+1.7%$142/sqft |
Source: CPAR #706875 Report a problem | ||
| 11/2/2020 | Listing removed | $432,500$140/sqft |
Source: Beachy Beach Inc #697487 Report a problem | ||
| 7/28/2020 | Price change | $432,500-0.6%$140/sqft |
Source: Beachy Beach Inc #697487 Report a problem | ||
| 6/23/2020 | Price change | $435,000-2.2%$140/sqft |
Source: Beachy Beach Inc #697487 Report a problem | ||
| 5/14/2020 | Listed for sale | $445,000+2.3%$144/sqft |
Source: Beachy Beach Inc #697487 Report a problem | ||
| 3/24/2020 | Listing removed | $435,000$140/sqft |
Source: Keller Williams Success Realty #690109 Report a problem | ||
| 2/13/2020 | Price change | $435,000-1.1%$140/sqft |
Source: Keller Williams Success Realty #690109 Report a problem | ||
| 1/4/2020 | Price change | $440,000-1.1%$142/sqft |
Source: Keller Williams Success Realty #690109 Report a problem | ||
| 11/8/2019 | Price change | $445,000-1.1%$144/sqft |
Source: Keller Williams Success Realty #690109 Report a problem | ||
| 10/25/2019 | Listed for sale | $450,000+13.9%$145/sqft |
Source: Keller Williams Success Realty #690109 Report a problem | ||
| 6/12/2019 | Sold | $395,000-4.1%$127/sqft |
Source: Public Record Report a problem | ||
| 5/3/2019 | Listed for sale | $412,000+21.2%$133/sqft |
Source: Rocket Homes Real Estate LLC #683217 Report a problem | ||
| 6/4/2018 | Sold | $340,000-2.6%$110/sqft |
Source: Public Record Report a problem | ||
| 5/13/2018 | Pending sale | $349,000$113/sqft |
Source: Owner Report a problem | ||
| 3/15/2018 | Listed for sale | $349,000-10.5%$113/sqft |
Source: Owner Report a problem | ||
| 5/25/2011 | Listing removed | $389,900$126/sqft |
Source: ERA Neubauer Real Estate, Inc. #415010 Report a problem | ||
| 3/15/2011 | Listed for sale | $389,900+11.4%$126/sqft |
Source: ERA Neubauer Real Estate, Inc. #415010 Report a problem | ||
| 12/9/2008 | Sold | $350,000+1520.4%$113/sqft |
Source: Public Record Report a problem | ||
| 10/18/2005 | Sold | $21,600-40%$7/sqft |
Source: Public Record Report a problem | ||
| 10/18/2002 | Sold | $36,000$12/sqft |
Source: Public Record Report a problem | ||
Public tax history
| Year | Property taxes | Tax assessment |
|---|---|---|
| 2024 | $6,346 +2.7% | $446,768 +3% |
| 2023 | $6,179 +10.9% | $433,755 +3% |
| 2022 | $5,572 | $421,121 |
| 2021 | -- | -- |
| 2020 | $5,098 +36.9% | $341,306 +33.1% |
| 2019 | $3,722 | $256,418 +0.4% |
| 2018 | $3,722 +17.4% | $255,424 +2.1% |
| 2017 | $3,171 +0.9% | $250,170 -1% |
| 2016 | $3,144 -5.9% | $252,753 +0.4% |
| 2015 | $3,339 | $251,758 -1.2% |
| 2014 | $3,339 | $254,804 +0.3% |
| 2013 | -- | $254,102 +2.2% |
| 2012 | -- | $248,577 -9.8% |
| 2011 | -- | $275,673 -3.5% |
| 2010 | -- | $285,712 -0.4% |
| 2009 | -- | $286,820 -8.5% |
| 2008 | -- | $313,434 |
Find assessor info on the county website
Neighborhood: 32444
Nearby homes
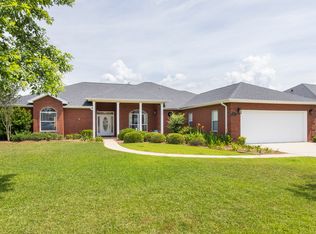
- $516,9003 bd3 ba2.9k sqft110 Landings Dr, Lynn Haven, FL 32444Off Market
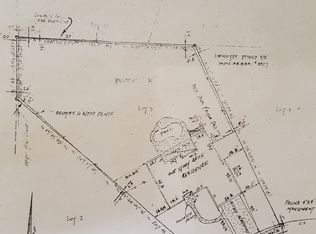
- $406,0003 bd2 ba2.1k sqft106 Landings Dr, Lynn Haven, FL 32444Off Market
- $451,8004 bd2 ba2.5k sqft109 Fleming Ct, Lynn Haven, FL 32444Off Market
- $417,9004 bd3 ba2.3k sqft107 Fleming Ct, Lynn Haven, FL 32444Off Market

- $476,0004 bd3 ba2.5k sqft104 Landings Dr, Lynn Haven, FL 32444Off Market
- $467,9004 bd3 ba2.5k sqft105 Fleming Ct, Lynn Haven, FL 32444Off Market
- $455,6004 bd3 ba2.5k sqft112 Landings Dr, Lynn Haven, FL 32444Off Market
- $474,7004 bd2 ba2.3k sqft111 Fleming Ct, Lynn Haven, FL 32444Off Market
Nearby schools
GreatSchools rating
- 4/10Deer Point Elementary SchoolGrades: PK-5Distance: 2 mi
- 4/10Merritt Brown Middle SchoolGrades: 6-8Distance: 2.9 mi
- 6/10A. Crawford Mosley High SchoolGrades: 9-12Distance: 2.6 mi
Schools provided by the listing agent
- Elementary: Deer Point
- Middle: Merritt Brown
- High: Mosley
Source: CPAR. This data may not be complete. We recommend contacting the local school district to confirm school assignments for this home.


Get pre-qualified for a loan
At Zillow Home Loans, we can pre-qualify you in as little as 5 minutes with no impact to your credit score.An equal housing lender. NMLS #10287.
Sell for more on Zillow
Get a Zillow Showcase℠ listing at no additional cost and you could sell for .
$602,900
2% more
+$12,058
With Zillow Showcase(estimated)
$614,958
- Florida
- Bay County
- Lynn Haven
- 32444
- 108 Landings Dr
Nearby cities
Nearby zip codes
Other Lynn Haven Topics
