Skip main navigation
Off market
  • $380,700

    108 Lands Down Dr, Rogersville, TN 37857

    3beds
    2,618sqft
    Single Family Residence, Residential
    Built in 2005
    0.61 Acres Lot
    $380,700 Zestimate®
    $145/sqft
    $1,999 Estimated rent

    Home value

    $380,700

    $335,000 - $426,000

    $1,999/mo

    Zestimate® history
    Loading
    Loading...

    Owner options

    List your home for rent

    $1,999/mo

    Rent Zestimate®

    Find your next renter with Zillow Rental Manager. Plus, with online applications, you can quickly screen prospective tenants – for free.

    Learn more

    $1,999/mo

    Rent Zestimate®

    Refinance and save

    $2,240/mo

    Est. payment

    Refinancing to a lower rate could help reduce your monthly payments and save thousands over the life of the loan.

    See today's rates

    $2,240/mo

    Est. payment

    Explore your selling options

    Work with a Zillow partner agent

    Leverage their expertise and Zillow's premium Showcase listings to get your home seen by more buyers.

    Get started

    List with your own agent

    Get your home in front of millions of buyers by listing it on Zillow.

    Learn how to do it

    Sell it yourself

    Take full control of how buyers see your home on Zillow by listing For Sale by Owner (FSBO).

    List your home

    What's special

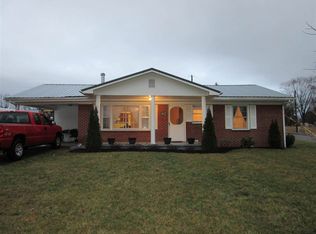
    Impressive Cape Cod home with Exceptional design of living space and storage areas. This is a house you will want to make your home! Gleaming Hardwood floors enhance the Living room with cozy fireplace and Formal Dining. Spacious kitchen with ceramic tile flooring is fully equipped, it has an Island providing ample work space and area that will accommodate a full table and chairs for a breakfast area that leads to a screened in porch. You will find the most functional Mud room transitioning from the two car Garage into the kitchen. It includes laundry room with double doors, food pantry and space for coats, shoes, book bags and whatever else you don't want cluttering up your kitchen. Hardwood adorns all three bedrooms, Master on main. The two bedrooms on the second level each have one huge closet and two additional storage areas. Storage in garage attic too! Level lot! All measurements and tax information taken from public records and are to be verified by Buyer. More pictures to follow. Rooms not pictured were still being packed.

    This property is not currently displayed as for sale or rent on Zillow. This may be different from what's on other websites or public sources.

    Zillow last checked:

    Listing updated:

    Listed by:

    Linda McBride 423-323-0363,

    Welcome Home Realty

    Bought with:

    Rick Carroll, 16221

    Carroll Real Estate

    Ronnie Cook, 251532

    Carroll Real Estate

    Source: TVRMLS,MLS#: 373567

    Facts & features

    Interior

    Bedrooms & bathrooms
    • Bedrooms: 3
    • Bathrooms: 3
    • Full bathrooms: 2
    • 1/2 bathrooms: 1
    Primary bedroom
    • Level: First
    Bedroom 2
    • Level: Second
    Bedroom 3
    • Level: Second
    Dining room
    • Level: First
    Kitchen
    • Level: First
    Living room
    • Level: First
    Heating
    • Heat Pump
    Cooling
    • Heat Pump
    Appliances
    • Included: Dishwasher, Microwave
    • Laundry: Electric Dryer Hookup, Gas Dryer Hookup, Washer Hookup
    Features
    • Master Downstairs, Kitchen Island, Pantry
    • Flooring: Carpet, Ceramic Tile, Hardwood
    • Windows: Window Treatments
    • Basement: Crawl Space
    • Number of fireplaces: 1
    • Fireplace features: Living Room
    Interior area
    • Total structure area: 3,194
    • Total interior livable area: 2,618 sqft
    • Finished area below ground: 0

    Property

    Parking
    • Total spaces: 2
    • Parking features: Attached
    • Attached garage spaces: 2
    Features
    • Levels: One and One Half
    • Stories: 1.5
    • Patio & porch: Back, Front Patio, Front Porch, Porch, Screened
    Lot
    • Size: 0.61 Acres
    • Dimensions: 122 x 210 IRR
    • Topography: Level
    Details
    • Parcel number: 006.00
    • Zoning: R

    Construction

    Type & style
    • Home type: SingleFamily
    • Architectural style: Cape Cod
    • Property subtype: Single Family Residence, Residential
    Materials
    • Vinyl Siding
    • Roof: Asphalt
    Condition
    • Above Average
    • New construction: No
    • Year built: 2005

    Utilities & green energy

    • Sewer: Septic Tank
    • Water: Public

    Community & HOA

    HOA
    • Has HOA: Yes
    • Amenities included: Landscaping
    Location
    • Region: Rogersville

    Financial & listing details

    • Price per square foot: $145/sqft
    • Date on market: 3/2/2016
    • Listing terms: Conventional,FHA,VA Loan

    Price history

    DateEventPrice
    3/24/2017Sold$182,000$70/sqft
    Source: TVRMLS #373567 Report a problem

    Public tax history

    Tax history is unavailable.

    Neighborhood: 37857

    Nearby schools

    GreatSchools rating
    Schools provided by the listing agent
    • Elementary: Joseph Rogers
    • Middle: Rogersville
    • High: Cherokee

    Source: TVRMLS. This data may not be complete. We recommend contacting the local school district to confirm school assignments for this home.

    Get pre-qualified for a loan
    At Zillow Home Loans, we can pre-qualify you in as little as 5 minutes with no impact to your credit score.

    An equal housing lender. NMLS #10287.
