Skip main navigation
Sold for $655,000
  • $655,000

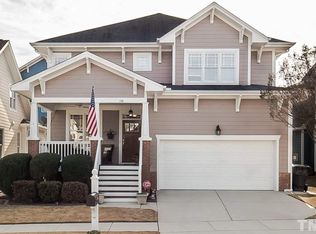
    108 Lanewood Way, Apex, NC 27502

    4beds
    2,428sqft
    Single Family Residence, Residential
    Built in 2007
    5,227.2 Square Feet Lot
    $642,900 Zestimate®
    $270/sqft
    $2,606 Estimated rent

    Home value

    $642,900

    $611,000 - $675,000

    $2,606/mo

    Zestimate® history
    Loading
    Loading...

    Owner options

    List your home for rent

    $2,606/mo

    Rent Zestimate®

    Find your next renter with Zillow Rental Manager. Plus, with online applications, you can quickly screen prospective tenants – for free.

    Learn more

    $2,606/mo

    Rent Zestimate®

    Refinance and save

    $4,229/mo

    Est. payment

    Refinancing to a lower rate could help reduce your monthly payments and save thousands over the life of the loan.

    See today's rates

    $4,229/mo

    Est. payment

    Explore your selling options

    Work with a Zillow partner agent

    Leverage their expertise and Zillow's premium Showcase listings to get your home seen by more buyers.

    Get started

    List with your own agent

    Get your home in front of millions of buyers by listing it on Zillow.

    Learn how to do it

    Sell it yourself

    Take full control of how buyers see your home on Zillow by listing For Sale by Owner (FSBO).

    List your home

    What's special

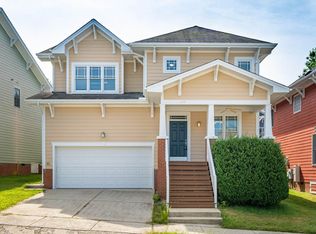
    Minutes from downtown Apex, this stunning home features a newly updated kitchen designed for gourmet cooking.The open living room seamlessly flows into the breakfast area, which boasts a spacious island with abundant storage.Upstairs, you'll find four bedrooms, including a spacious owner's suite with walk-in closets, a stand-alone tub, and a stand-alone shower, as well as a convenient laundry area. The home also features a fenced-in, flat backyard, perfect for outdoor activities.

    Zillow last checked:

    Listing updated:

    Listed by:

    Nichole Ramnauth 984-284-2630,

    Long & Foster Real Estate INC/Triangle East

    Bought with:

    Marco Tremain Stephens, 300834

    DASH Carolina

    Source: Doorify MLS,MLS#: 10029930MLS Logo

    Facts & features

    Interior

    Bedrooms & bathrooms
    • Bedrooms: 4
    • Bathrooms: 3
    • Full bathrooms: 2
    • 1/2 bathrooms: 1
    Heating
    • Central, Electric, Fireplace(s)
    Cooling
    • Ceiling Fan(s), Central Air
    Appliances
    • Included: Disposal, Gas Oven, Gas Range, Microwave, Oven, Range Hood, Refrigerator, Stainless Steel Appliance(s), Tankless Water Heater
    • Laundry: Laundry Closet, Upper Level
    Features
    • Ceiling Fan(s), Double Vanity, Eat-in Kitchen, Kitchen Island, Quartz Counters, Separate Shower, Smooth Ceilings, Soaking Tub, Walk-In Closet(s)
    • Flooring: Carpet, Hardwood
    • Windows: Window Treatments
    • Number of fireplaces: 1
    Interior area
    • Total structure area: 2,428
    • Total interior livable area: 2,428 sqft
    • Finished area above ground: 2,428
    • Finished area below ground: 0

    Property

    Parking
    • Total spaces: 4
    • Parking features: Driveway, Garage
    • Attached garage spaces: 2
    • Uncovered spaces: 2
    Features
    • Levels: Two
    • Stories: 2
    • Patio & porch: Deck, Front Porch
    • Exterior features: Fenced Yard
    • Has view: Yes
    Lot
    • Size: 5,227 sqft
    • Features: Back Yard
    Details
    • Parcel number: 0731.08881973.000
    • Special conditions: Standard

    Construction

    Type & style
    • Home type: SingleFamily
    • Architectural style: Traditional
    • Property subtype: Single Family Residence, Residential
    Materials
    • Fiber Cement
    • Foundation: Brick/Mortar
    • Roof: Shingle
    Condition
    • New construction: No
    • Year built: 2007
    • Major remodel year: 2007

    Utilities & green energy

    • Sewer: Public Sewer
    • Water: Public
    • Utilities for property: Electricity Available, Electricity Connected, Phone Available, Sewer Available, Water Connected

    Community & neighborhood

    Location
    • Region: Apex
    • Subdivision: Green at Scotts Mill

    HOA & financial

    HOA
    • Has HOA: Yes
    • HOA fee: $355 annually
    • Amenities included: Maintenance Grounds, Picnic Area, Playground, Sport Court
    • Services included: Road Maintenance

    Other

    Other facts
    • Road surface type: Asphalt

    Price history

    DateEventPrice
    6/26/2024Sold$655,000+4.8%$270/sqft
    Source: Doorify MLS #10029930 Report a problem
    5/20/2024Pending sale$625,000$257/sqft
    Source: Long & Foster Broker Feed #10029930 Report a problem
    5/16/2024Listed for sale$625,000+104.2%$257/sqft
    Source: Doorify MLS #10029930 Report a problem
    7/20/2007Sold$306,000+705.3%$126/sqft
    Source: Public Record Report a problem
    12/9/2005Sold$38,000$16/sqft
    Source: Public Record Report a problem

    Public tax history

    YearProperty taxesTax assessment
    2025$5,206 +2.3%$594,017
    2024$5,090 +22.1%$594,017 +57.1%
    2023$4,169 +6.5%$378,179
    2022$3,913 +4%$378,179
    2021$3,764 $378,179
    2020-- $378,179 +26%
    2019$3,430 $300,244
    2018$3,430 +14%$300,244
    2017$3,007 +1.5%$300,244
    2016$2,964 -2.8%$300,244 -0.4%
    2015$3,049 +3.7%$301,589
    2014$2,939 $301,589
    2013-- $301,589
    2012-- $301,589
    2011-- $301,589
    2010-- $301,589
    2009-- $301,589
    2008-- --

    Find assessor info on the county website

    Neighborhood: 27502

    Nearby schools

    GreatSchools rating
    Schools provided by the listing agent
    • Elementary: Wake - Scotts Ridge
    • Middle: Wake - Apex
    • High: Wake - Apex

    Source: Doorify MLS. This data may not be complete. We recommend contacting the local school district to confirm school assignments for this home.

    Get a cash offer in 3 minutes
    Find out how much your home could sell for in as little as 3 minutes with a no-obligation cash offer.
    Estimated market value
    $642,900
    Get a cash offer in 3 minutes
    Find out how much your home could sell for in as little as 3 minutes with a no-obligation cash offer.
    Estimated market value
    $642,900