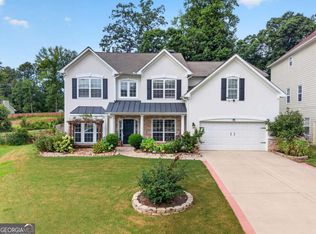
Step into this beautiful, well-maintained 5-bedroom, 3.5-bathroom home where comfort, space, and convenience come together! Seller is offering $10,000 toward the buyers closing costs, making this an opportunity you won't want to miss. Upon entering, you're welcomed by soaring ceilings and an inviting bonus room that's perfect for a home office, flex space, or additional living area. The spacious dining room is ideal for hosting family and friends, while the eat-in kitchen provides the perfect spot for casual meals and everyday gatherings. The primary suite is conveniently located on the main level and features a generously sized custom closet, creating the perfect private retreat. This home also offers valuable updates, including a new HVAC system, new water heater with warranty, and an updated roof, giving you added peace of mind. Located near major highways, shopping, and highly desirable schools, this home offers both convenience and lifestyle. Enjoy access to fantastic community amenities, including a swimming pool, tennis courts, and playground areas. With plenty of space, thoughtful updates, desirable amenities, and a $10,000 seller contribution toward buyer closing costs, this gem is ready to welcome its next owner. Don't miss your opportunity to make this beautiful home yours! Schedule your private showing today.
Active
Price cut: $1K (9/17)
$579,000
108 Lankford Rd, Tucker, GA 30084
5beds
3,389sqft
Single Family Residence
Built in 2006
6,969 Square Feet Lot
$569,400 Zestimate®
$171/sqft
$50/mo HOA
What's special
Soaring ceilingsUpdated roofNew hvac systemSpacious dining roomGenerously sized custom closetEat-in kitchenInviting bonus room
- 46 days
- 607
- 23
Zillow last checked:
Listing updated:
Listed by:
LaToya Jackson 470-696-6634,
Century 21 Results
Source: GAMLS,MLS#: 10828669
Facts & features
Interior
Bedrooms & bathrooms
- Bedrooms: 5
- Bathrooms: 4
- Full bathrooms: 3
- 1/2 bathrooms: 1
- Main level bathrooms: 1
- Main level bedrooms: 1
Rooms
- Room types: Bonus Room, Den, Family Room, Office, Sun Room
Dining room
- Features: Separate Room
Kitchen
- Features: Breakfast Room, Pantry
Heating
- Central
Cooling
- Central Air, Ceiling Fan(s)
Appliances
- Included: Dishwasher, Microwave, Refrigerator, Oven/Range (Combo)
- Laundry: Other
Features
- Vaulted Ceiling(s), Walk-In Closet(s)
- Flooring: Carpet, Hardwood
- Windows: Double Pane Windows
- Basement: None
- Number of fireplaces: 1
- Fireplace features: Family Room
- Common walls with other units/homes: No Common Walls
Interior area
- Total structure area: 3,389
- Total interior livable area: 3,389 sqft
- Finished area above ground: 3,389
- Finished area below ground: 0
Property
Parking
- Total spaces: 2
- Parking features: Garage, Garage Door Opener
- Has garage: Yes
Accessibility
- Accessibility features: Other
Features
- Levels: Two
- Stories: 2
- Patio & porch: Porch
- Fencing: Back Yard
- Has view: Yes
- View description: City
Lot
- Size: 6,969 Square Feet
- Features: None
Details
- Additional structures: Garage(s)
- Parcel number: R6138 480
Construction
Type & style
- Home type: SingleFamily
- Architectural style: Traditional
- Property subtype: Single Family Residence
Materials
- Vinyl Siding, Other
- Roof: Composition
Condition
- Resale
- New construction: No
- Year built: 2006
Utilities & green energy
- Electric: 220 Volts
- Sewer: Public Sewer
- Water: Public
- Utilities for property: Cable Available, Electricity Available, Natural Gas Available, Phone Available, Sewer Available, Water Available
Community & HOA
Community
- Features: Playground, Pool, Sidewalks, Street Lights, Tennis Court(s)
- Security: Smoke Detector(s)
- Subdivision: PRINCETON CROSSING
HOA
- Has HOA: Yes
- Services included: Maintenance Grounds, Tennis
- HOA fee: $600 annually
Location
- Region: Tucker
Financial & listing details
- Price per square foot: $171/sqft
- Tax assessed value: $601,300
- Annual tax amount: $7,173
- Date on market: 8/21/2026
- Cumulative days on market: 46 days
- Listing agreement: Exclusive Right To Sell
- Listing terms: Cash,Conventional,FHA,VA Loan
- Electric utility on property: Yes
Estimated market value
$569,400
$541,000 - $598,000
$3,293/mo
Price history
| Date | Event | Price |
|---|---|---|
| 9/17/2026 | Price change | $579,000-0.2%$171/sqft |
Source:  GAMLS #10828669 Report a problem GAMLS #10828669 Report a problem | ||
| 8/21/2026 | Listed for sale | $580,000-0.9%$171/sqft |
Source: GAMLS #10828669 Report a problem | ||
| 7/6/2026 | Listing removed | $585,000$173/sqft |
Source: GAMLS #10725819 Report a problem | ||
| 4/25/2026 | Price change | $585,000-2.3%$173/sqft |
Source:  FMLS GA #7746675 Report a problem FMLS GA #7746675 Report a problem | ||
| 4/9/2026 | Price change | $599,000-2.6%$177/sqft |
Source: GAMLS #10725819 Report a problem | ||
| 4/3/2026 | Listed for sale | $615,000+76.7%$181/sqft |
Source: FMLS GA #7746675 Report a problem | ||
| 10/20/2017 | Sold | $348,000-1.9%$103/sqft |
Source:  FMLS GA #5891814 Report a problem FMLS GA #5891814 Report a problem | ||
| 9/25/2017 | Pending sale | $354,900$105/sqft |
Source: Virgent Realty Inc #8242185 Report a problem | ||
| 9/14/2017 | Listed for sale | $354,900$105/sqft |
Source: Virgent Realty Inc #8242185 Report a problem | ||
| 9/11/2017 | Pending sale | $354,900$105/sqft |
Source: Virgent Realty Inc #8242185 Report a problem | ||
| 9/5/2017 | Listed for sale | $354,900$105/sqft |
Source: Virgent Realty Inc #8242185 Report a problem | ||
| 8/28/2017 | Pending sale | $354,900$105/sqft |
Source: Virgent Realty Inc #8242185 Report a problem | ||
| 8/14/2017 | Listed for sale | $354,900+9.5%$105/sqft |
Source: Virgent Realty Inc #8242185 Report a problem | ||
| 8/2/2017 | Listing removed | $2,000$1/sqft |
Source: www.turbotenant.com Report a problem | ||
| 7/31/2017 | Listed for rent | $2,000$1/sqft |
Source: www.turbotenant.com Report a problem | ||
| 7/24/2008 | Sold | $324,000$96/sqft |
Source: Public Record Report a problem | ||
Public tax history
| Year | Property taxes | Tax assessment |
|---|---|---|
| 2026 | -- | $240,520 +0.3% |
| 2025 | $7,173 -2.7% | $239,720 -0.7% |
| 2024 | $7,371 +25% | $241,480 +24.8% |
| 2023 | $5,899 -7.2% | $193,520 |
| 2022 | $6,354 +14.3% | $193,520 +28.2% |
| 2021 | $5,559 -0.6% | $150,960 |
| 2020 | $5,594 -0.1% | $150,960 |
| 2019 | $5,602 | $150,960 +16.3% |
| 2018 | $5,602 +30.1% | $129,760 +7.6% |
| 2016 | $4,305 +7% | $120,560 +9.4% |
| 2015 | $4,025 | $110,160 |
| 2014 | $4,025 +8.5% | $110,160 +8.8% |
| 2013 | $3,711 | $101,280 |
| 2012 | -- | $101,280 |
| 2011 | -- | $101,280 -13.2% |
| 2010 | -- | $116,640 |
| 2009 | -- | $116,640 |
| 2007 | -- | $116,640 |
Find assessor info on the county website
Monthly payment
Est. payment
Payment breakdown
Explore the cost of this home by adjusting the details. Changes won't be saved.Climate risks
Neighborhood: 30084
Nearby schools
Schools provided by the listing agent
- Elementary: Arcado
- Middle: Trickum
- High: Parkview
Source: GAMLS. This data may not be complete. We recommend contacting the local school district to confirm school assignments for this home.
Similar homes
- $650,0005 bd4 ba3.5k sqft3993 Northlake Creek Dr, Tucker, GA 30084Active

 MLS ID #10804012, Kurt Rosenhauer, Chapman Hall Premier, Realtors. GAMLS
 - $465,0004 bd3 ba2.6k sqft492 Mimosa Grove Xing, Tucker, GA 30084Active
 MLS ID #10785289, Jody Steinberg, Bolst. GAMLS
 - $590,0005 bd4 ba4.8k sqft192 Mistybrook Cir, Stone Mountain, GA 30087Active
 MLS ID #10842013, Lakisha Knight, Keller Williams West Atlanta. GAMLS
 - $535,0005 bd4 ba3.8k sqft2828 Autumn Ridge Ln, Lawrenceville, GA 30044Active
 MLS ID #10826355, Huyen Dao, NDI Maxim Residential LLC.. GAMLS
 - $625,0005 bd4 ba3k sqft3551 Lochwolde Ln, Snellville, GA 30039ActiveMLS ID #10845814, The Radtke Team, Keller Williams Realty Atl. Partners. GAMLS
- $599,9005 bd5 ba4.2k sqft4299 Donerail Dr, Snellville, GA 30039ActiveMLS ID #10810236, Harvey Simmons, Community-Wide Realty Group. GAMLS
- $580,0004 bd4 ba3.1k sqft2325 Ivey Oaks Rd, Cumming, GA 30041ActiveMLS ID #10798056, Maxine Young, Atlanta Communities. GAMLS
- $599,9004 bd3 ba3.7k sqft235 Chandler Walk, Loganville, GA 30052ActiveMLS ID #10825329, Janice L Baldwin, Keller Williams Realty Atl. Partners. GAMLS
- $615,0004 bd4 ba4.5k sqft2371 Wood Creek Ct, Dacula, GA 30019ActiveMLS ID #10866660, Lin Stadler, Chapman Hall Professionals Realty. GAMLS
- $590,0004 bd4 ba3.1k sqft3335 The Commons Dr, Cumming, GA 30041ActiveMLS ID #10849058, Gina Sharma Team, Keller Williams Realty North Atlanta. GAMLS
- $585,0004 bd3 ba3.1k sqft2125 Melrose Trce, Cumming, GA 30041ActiveMLS ID #10782939, Gina Sharma Team, Keller Williams Realty North Atlanta. GAMLS
- $665,0005 bd3 ba3.1k sqft1591 Oak Park Cv, Decatur, GA 30033Active Under ContractMLS ID #10846234, Max Baerman, RE/MAX Metro Atlanta. GAMLS
- $630,0005 bd3 ba3.2k sqft1105 Olivine Dr, Johns Creek, GA 30022Active Under ContractMLS ID #10844975, Diane Said, Dwelli. GAMLS
- $450,0003 bd4 ba2.7k sqft3260 Tomeh Way, Tucker, GA 30084ActiveMLS ID #10790932, Tony Nastri, Keller Williams Realty. GAMLS
- $575,0004 bd3 ba2.3k sqft544 Martin Forest Ln, Lawrenceville, GA 30045ActiveMLS ID #10809920, Venetia Atkinson, Keller Williams Realty Atl. Partners. GAMLS
- $550,0005 bd4 ba4.2k sqft1200 Lilac Arbor Rd, Dacula, GA 30019ActiveMLS ID #10822273, Mark Spain, Mark Spain Real Estate. GAMLS
- $645,0004 bd5 ba3.3k sqft91 Wadley Station Ln, Macon, GA 31210ActiveMLS ID #10838904, Regan Skinner, eXp Realty. GAMLS
- $650,0005 bd4 ba3.8k sqft2995 Georgian Manor Dr, Johns Creek, GA 30022Active Under ContractMLS ID #10842457, Michelle Ballard, HomeSmart. GAMLS
- $650,0006 bd6 ba4.7k sqft2018 Paper Birch Cv, Grayson, GA 30017ActiveMLS ID #10843651, Susan Mobbs Kliesen, RE/MAX Center. GAMLS
- $605,0004 bd3 ba2.7k sqft3145 Bunting Run, Cumming, GA 30041ActiveMLS ID #10847898, Johnny Le, Chapman Hall Premier, Realtors. GAMLS
