Charming, renovated home nestled on a vibrant street in the heart of Alta Vista, just minutes from Augusta Road’s shopping, dining, award-winning schools, the Swamp Rabbit Trail, Cleveland Park, Caine Halter YMCA, downtown Greenville, Prisma and much more! 108 Lanneau Drive features a perfect blend of old house charm with many modern amenities provided by the home’s large addition and restoration. A large front porch with slate flooring and a beautiful wooden door with iron accents welcomes you into the home. The main level’s open floorplan includes a living room with original masonry fireplace and mantle and beautiful site-finished hardwood floors. The adjoining gourmet kitchen is a chef’s dream – it features a large custom island with quartzite, waterfall countertop, Viking stainless steel gas range and custom hood, and dishwasher, ceramic tile backsplash, custom cabinetry with butcher block countertops, designer hardware, plumbing and lighting fixtures, and a spacious walk-in pantry with shelving. A cozy den overlooks the kitchen with exquisite tile flooring and French doors overlooking the outdoor entertaining spaces - a large Trex deck with brick fireplace and grilling area, patio area and fenced backyard with private, rear entrance to the property and garage. The main level also features two spacious bedrooms featuring reclaimed wood from the home’s original kitchen. These bedrooms share a hall bathroom with custom walnut vanity with marble countertop, ceramic tile floors, a walk-in shower with white ceramic subway tile walls and black ceramic tile flooring in shower, and designer plumbing and lighting fixtures. Rounding out the main level is a 3rd bedroom and separate office – both with restored plaster walls, another full bath and a large laundry room. The spa-like master suite is located on the upper level and features a restored stairway with custom runner, built-ins, a spacious bedroom with hardwood floors, designer lighting, built-in wall cabinetry, a large walk-in closet and bathroom with ceramic tile flooring, wooden vanity with marble countertop, large marble tile shower, and separate water closet. The lower terrace level is partially finished and includes a mudroom area with brick walls, slate flooring and wall hooks for storage, a craft room area with custom cabinetry, marble countertops and wall surround and sink plus half bath. There is additional space that’s heated and cooled and includes electricity and insulation but doesn’t include drywall – the possibilities are endless in this space. This level also features easy access to the 1-car attached garage with epoxy flooring, painted walls and includes a workshop area, high voltage electrical connections for tools or car charger, and electronic glass garage door with door openers. The home’s interior features over 2,600 square feet, tall ceilings, site-finished hardwood floors and ceramic tile throughout, marble countertops, custom cabinetry and numerous designer features and modern upgrades including security system, electric car charging station, solar panels, new metal and architectural roof, new Pella windows, new electrical, plumbing and insulation throughout, new interior and exterior paint, landscaping, newer HVAC and much more! A full list of upgrades is available. Zoned for award-winning Augusta Circle, Hughes Middle and Greenville High. Don’t miss your chance to own this exquisite property in the heart of Alta Vista!
Sold for $1,050,000
$1,050,000
108 Lanneau Dr, Greenville, SC 29605
4beds
2,604sqft
Single Family Residence, Residential
Built in ----
7,405 Square Feet Lot
$1,224,500 Zestimate®
$403/sqft
$3,941 Estimated rent
Home value
$1,224,500
$1.13M - $1.33M
$3,941/mo
Zestimate® history
Owner options
List your home for rent
$3,941/mo
Rent Zestimate®
Find your next renter with Zillow Rental Manager. Plus, with online applications, you can quickly screen prospective tenants – for free.
$3,941/mo
Rent Zestimate®
Refinance and save
$6,044/mo
Est. payment
Refinancing to a lower rate could help reduce your monthly payments and save thousands over the life of the loan.
$6,044/mo
Est. payment
Explore your selling options
Work with a Zillow partner agent
Leverage their expertise and Zillow's premium Showcase listings to get your home seen by more buyers.
Get startedList with your own agent
Get your home in front of millions of buyers by listing it on Zillow.
Learn how to do itSell it yourself
Take full control of how buyers see your home on Zillow by listing For Sale by Owner (FSBO).
List your homeWhat's special
Car attached garageBrick fireplaceElectronic glass garage doorOriginal masonry fireplaceSeparate officeDowntown greenvilleLarge front porch
Zillow last checked:
Listing updated:
Listed by:
Virginia Hayes 864-255-8821,
Coldwell Banker Caine/Williams
Bought with:
Anne Carter MacNabb
Wilson Associates
Source: Greater Greenville AOR,MLS#: 1506832
Facts & features
Interior
Bedrooms & bathrooms
- Bedrooms: 4
- Bathrooms: 4
- Full bathrooms: 3
- 1/2 bathrooms: 1
- Main level bathrooms: 2
- Main level bedrooms: 3
Rooms
- Room types: Exercise Room, Laundry, Office/Study, Workshop, Other/See Remarks, Bonus Room/Rec Room, Unfinished Space
Primary bedroom
- Area: 272
- Dimensions: 16 x 17
Bedroom 2
- Area: 196
- Dimensions: 14 x 14
Bedroom 3
- Area: 132
- Dimensions: 11 x 12
Bedroom 4
- Area: 132
- Dimensions: 11 x 12
Primary bathroom
- Features: Full Bath, Shower Only, Walk-In Closet(s), Multiple Closets, Other
- Level: Second
Kitchen
- Area: 171
- Dimensions: 19 x 9
Living room
- Area: 228
- Dimensions: 12 x 19
Office
- Area: 208
- Dimensions: 13 x 16
Den
- Area: 208
- Dimensions: 13 x 16
Heating
- Forced Air, Natural Gas, Solar
Cooling
- Central Air, Electric
Appliances
- Included: Down Draft, Gas Cooktop, Dishwasher, Disposal, Self Cleaning Oven, Refrigerator, Electric Oven, Range Hood, Tankless Water Heater
- Laundry: 1st Floor, Walk-in, Laundry Room
Features
- Bookcases, Ceiling Fan(s), Ceiling Smooth, Open Floorplan, Walk-In Closet(s), Countertops-Other, Countertops – Quartz, Pantry, Other
- Flooring: Ceramic Tile, Wood
- Windows: Window Treatments
- Basement: Partially Finished,Full,Walk-Out Access,Interior Entry,Other
- Attic: Pull Down Stairs,Storage
- Number of fireplaces: 2
- Fireplace features: Wood Burning, Masonry, Outside
Interior area
- Total structure area: 2,604
- Total interior livable area: 2,604 sqft
Property
Parking
- Total spaces: 1
- Parking features: Attached, Garage Door Opener, Side/Rear Entry, Workshop in Garage, Detached, Other, Driveway, Parking Pad, Paved, Easement, Shared Driveway
- Attached garage spaces: 1
- Has uncovered spaces: Yes
Features
- Levels: 2+Basement
- Stories: 2
- Patio & porch: Deck, Front Porch, Porch
- Exterior features: Outdoor Fireplace, Other
- Fencing: Fenced
Lot
- Size: 7,405 Square Feet
- Features: Sidewalk, Few Trees, Other, 1/2 Acre or Less
- Topography: Level
Details
- Parcel number: 0203000900201
Construction
Type & style
- Home type: SingleFamily
- Architectural style: Bungalow,Traditional
- Property subtype: Single Family Residence, Residential
Materials
- Hardboard Siding, Brick Veneer
- Foundation: Basement
- Roof: Architectural,Other
Utilities & green energy
- Electric: Photovoltaics Third-Party Owned
- Sewer: Public Sewer
- Water: Public
- Utilities for property: Cable Available
Community & HOA
Community
- Features: Street Lights, Sidewalks
- Security: Security System Owned, Smoke Detector(s)
- Subdivision: Alta Vista
HOA
- Has HOA: No
- Services included: None
Location
- Region: Greenville
Financial & listing details
- Price per square foot: $403/sqft
- Tax assessed value: $1,058,110
- Annual tax amount: $21,129
- Date on market: 8/27/2023
Price history
| Date | Event | Price |
|---|---|---|
| 9/11/2023 | Sold | $1,050,000+16.8%$403/sqft |
Source:  Greater Greenville AOR #1506832 Report a problem Greater Greenville AOR #1506832 Report a problem | ||
| 8/27/2023 | Pending sale | $899,000$345/sqft |
Source: Greater Greenville AOR #1506832 Report a problem | ||
| 8/27/2023 | Listed for sale | $899,000+290.9%$345/sqft |
Source: Greater Greenville AOR #1506832 Report a problem | ||
| 6/29/2010 | Listing removed | $230,000+9.5%$88/sqft |
Source: Prudential C Dan Joyner - Augusta Road #1193505 Report a problem | ||
| 2/26/2010 | Sold | $210,000-8.7%$81/sqft |
Source: Public Record Report a problem | ||
| 12/12/2009 | Listed for sale | $230,000+22.3%$88/sqft |
Source: Prudential C. Dan Joyner Co., REALTORS #1193505 Report a problem | ||
| 11/17/2004 | Sold | $188,000+21.3%$72/sqft |
Source: Public Record Report a problem | ||
| 5/24/2001 | Sold | $155,000$60/sqft |
Source: Public Record Report a problem | ||
Public tax history
| Year | Property taxes | Tax assessment |
|---|---|---|
| 2025 | $21,129 -2.3% | $1,058,110 +5.8% |
| 2024 | $21,622 +621.1% | $1,000,560 +178.4% |
| 2023 | $2,998 +3.5% | $359,390 |
| 2022 | $2,898 0% | $359,390 |
| 2021 | $2,899 | $359,390 +90.9% |
| 2020 | -- | $188,230 |
| 2019 | $1,604 +0.2% | $188,230 |
| 2018 | $1,600 | $188,230 +2399.7% |
| 2017 | $1,600 +0.1% | $7,530 -96% |
| 2016 | $1,599 +3.3% | $188,230 |
| 2015 | $1,548 +0.1% | $188,230 |
| 2014 | $1,548 +20.6% | $188,230 +20.4% |
| 2013 | $1,283 +5% | $156,316 |
| 2012 | $1,222 -58.4% | -- |
| 2011 | $2,940 +140.7% | -- |
| 2010 | $1,221 | -- |
| 2009 | -- | -- |
| 2008 | -- | -- |
| 2007 | -- | -- |
| 2006 | -- | -- |
| 2005 | -- | -- |
| 2004 | -- | -- |
| 2003 | -- | -- |
| 2002 | -- | -- |
| 2001 | -- | -- |
| 2000 | -- | -- |
Find assessor info on the county website
Neighborhood: 29605
Nearby homes
- $903,2003 bd2 ba1.8k sqft110 Lanneau Dr, Greenville, SC 29605Off Market
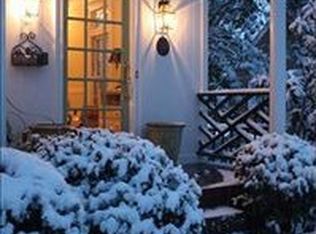
- $899,3003 bd3 ba2k sqft106 Lanneau Dr, Greenville, SC 29605Off Market
- $1,506,0005 bd5 ba3.9k sqft112 Lanneau Dr, Greenville, SC 29605Off Market
- $893,0002 bd2 ba2k sqft303 McPherson Ln, Greenville, SC 29605Off Market
- $1,346,4003 bd2 ba3.3k sqft107 Lanneau Dr, Greenville, SC 29605Off Market
- $1,431,2003 bd2 ba2.3k sqft6 E Lanneau Dr, Greenville, SC 29605Off Market
- $984,5003 bd3 ba1.7k sqft8 Ponce De Leon Dr, Greenville, SC 29605Off Market
- $1,463,0004 bd4 ba3.6k sqft117 Lanneau Dr, Greenville, SC 29605Off Market
Nearby schools
GreatSchools rating
- 10/10Augusta Circle Elementary SchoolGrades: K-5Distance: 0.6 mi
- 5/10Hughes Academy Of Science And TechnologyGrades: 6-8Distance: 1.5 mi
- 8/10Greenville Senior High AcademyGrades: 9-12Distance: 1.2 mi
Schools provided by the listing agent
- Elementary: Augusta Circle
- Middle: Hughes
- High: Greenville
Source: Greater Greenville AOR. This data may not be complete. We recommend contacting the local school district to confirm school assignments for this home.
Get a cash offer in 3 minutes
Find out how much your home could sell for in as little as 3 minutes with a no-obligation cash offer.
Estimated market value
$1,224,500
Get a cash offer in 3 minutes
Find out how much your home could sell for in as little as 3 minutes with a no-obligation cash offer.
Estimated market value
$1,224,500
- South Carolina
- Greenville County
- Greenville
- 29605
- 108 Lanneau Dr
Nearby cities
Nearby neighborhoods
Nearby zip codes
Other Greenville Topics
