Skip main navigation
Off market
  • $673,300

    108 Lantana Dr, Kennett Square, PA 19348

    3beds
    2,453sqft
    SingleFamily
    Built in 2005
    6,534 Square Feet Lot
    $673,300 Zestimate®
    $274/sqft
    $3,215 Estimated rent

    Home value

    $673,300

    $640,000 - $707,000

    $3,215/mo

    Zestimate® history
    Loading
    Loading...

    Owner options

    List your home for rent

    $3,215/mo

    Rent Zestimate®

    Find your next renter with Zillow Rental Manager. Plus, with online applications, you can quickly screen prospective tenants – for free.

    Learn more

    $3,215/mo

    Rent Zestimate®

    Refinance and save

    $4,316/mo

    Est. payment

    Refinancing to a lower rate could help reduce your monthly payments and save thousands over the life of the loan.

    See today's rates

    $4,316/mo

    Est. payment

    Explore your selling options

    Work with a Zillow partner agent

    Leverage their expertise and Zillow's premium Showcase listings to get your home seen by more buyers.

    Get started

    List with your own agent

    Get your home in front of millions of buyers by listing it on Zillow.

    Learn how to do it

    Sell it yourself

    Take full control of how buyers see your home on Zillow by listing For Sale by Owner (FSBO).

    List your home

    What's special

    Back patioFull bathBeautiful hardwood floorsNew carpetWalk-in closet

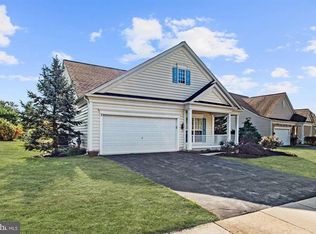
    Welcome to 108 Lantana Drive in the ever popular Traditions at Longwood 55+ community with this home being ready for you to move right in! The Cape May II floor plan is one of the most desirable in the neighborhood. The front porch is a nice place to sit and welcome your neighbors on a sunny morning or in the evening. As you enter the home you will notice the beautiful hardwood floors. The dining room is beautifully appointed and is the perfect spot for family and friends to dine. The kitchen has everything a gourmet cook or baker could ask for! Plenty of counter space, stainless steel appliances, room for a kitchen table and lovely Corian counter tops. This layout is so nice because it flows into the family room and sunroom. The family room has newer carpeting, a gas fireplace and lots of natural light. The sunroom is a great spot for reading or you could make this a home office. Have you noticed all of the custom plantation blinds on the windows? Gorgeous! The sunroom leads to the back patio where you can also enjoy the outdoors with family and friends. The primary bedroom and bathroom are off of the family room. The walk-in closet in this suite is huge and the bathroom has two separate sinks, a soaking tub and shower stall with a frameless glass door. The second bedroom is also on the main floor as is another full bath and the laundry room completes the main floor. Upstairs is a loft area which could be used as a sitting room, exercise room or home office. And for overnight guests that want a little privacy there is another bedroom and full bath! And don't miss the huge storage room on the second floor... you could easily make this another room! The second floor has just been painted and the 3rd bedroom has brand new carpeting. Take a walk around the exterior of the home and enjoy the beautiful landscaping! The lush plantings are easily watered with the in-ground sprinkler system. A new garage door, dishwasher, frameless shower door in the primary bath, new carpet in the 3rd bedroom, and freshly painted primary bedroom and second floor are some of the recent updates that the seller has done for you. All of this in the Gold Star Community that makes Traditions at Longwood one of the most sought-after communities in the area. Make your appointment today for your chance to live your carefree life!

    This property is off market, which means it's not currently listed for sale or rent on Zillow. This may be different from what's available on other websites or public sources.

    Facts & features

    Interior

    Bedrooms & bathrooms
    • Bedrooms: 3
    • Bathrooms: 3
    • Full bathrooms: 3
    Heating
    • Forced air, Solar
    Cooling
    • Central
    Appliances
    • Included: Dishwasher, Microwave
    Features
    • Flooring: Tile, Carpet, Hardwood
    • Basement: None
    • Has fireplace: Yes
    Interior area
    • Total interior livable area: 2,453 sqft

    Property

    Parking
    • Parking features: Garage - Attached
    Features
    • Exterior features: Vinyl
    Lot
    • Size: 6,534 Square Feet
    Details
    • Parcel number: 610504550000

    Construction

    Type & style
    • Home type: SingleFamily
    • Architectural style: Conventional
    Condition
    • Year built: 2005

    Community & HOA

    Location
    • Region: Kennett Square

    Financial & listing details

    • Price per square foot: $274/sqft
    • Tax assessed value: $207,050
    • Annual tax amount: $2,080

    Price history

    DateEventPrice
    9/15/2021Sold$520,000$212/sqft
    Source: Bright MLS #PACT2004586 Report a problem
    8/9/2021Pending sale$520,000$212/sqft
    Source: Weichert Pro #PACT2004586 Report a problem
    8/6/2021Listed for sale$520,000+39.2%$212/sqft
    Source: Weichert Pro #PACT2004586 Report a problem
    11/15/2005Sold$373,565$152/sqft
    Source: Public Record Report a problem

    Public tax history

    YearProperty taxesTax assessment
    2025$2,080 -69.2%$207,050
    2024$6,752 -15.7%$207,050
    2023$8,010 +7.4%$207,050 +4%
    2022$7,457 +17.6%$199,050
    2021$6,344 +195.9%$199,050
    2020$2,144 -70.9%$199,050
    2019$7,365 +5.8%$199,050
    2018$6,959 +9900.3%$199,050
    2017$70 -91.2%$199,050
    2016$789 $199,050
    2015$789 $199,050
    2014$789 $199,050
    2013-- $199,050
    2012-- $199,050
    2011-- $199,050
    2010-- $199,050
    2009-- $199,050 -12.3%
    2008-- $227,060
    2007-- $227,060 +418%
    2006-- $43,830
    2005-- $43,830
    Find assessor info on the county website

    Neighborhood: 19348

    Nearby schools

    GreatSchools rating
    Schools provided by the listing agent
    • District: UNIONVILLE-CHADDS FORD

    Source: The MLS. This data may not be complete. We recommend contacting the local school district to confirm school assignments for this home.

    Get a cash offer in 3 minutes
    Find out how much your home could sell for in as little as 3 minutes with a no-obligation cash offer.
    Estimated market value
    $673,300
    Get a cash offer in 3 minutes
    Find out how much your home could sell for in as little as 3 minutes with a no-obligation cash offer.
    Estimated market value
    $673,300