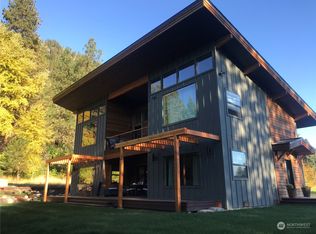
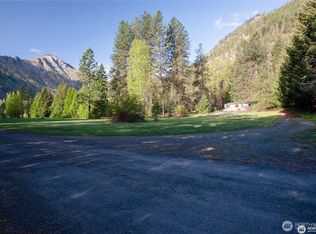
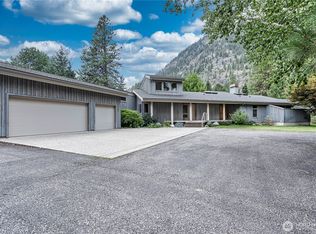
The moment you step through the front door, the mountains stop you in your tracks. A soaring two-story wall of windows frames Wedge Mountain and the Enchantments. The view is so commanding it's hard to look away — even when you notice the stone fireplace, the rustic wood floors and the Douglas fir log and blue pine details. The 3,400-square-foot main home includes four bedrooms and expansive indoor-outdoor living. The great room is the heart of the home — kitchen, living, and dining flow together beneath vaulted, wood-paneled ceilings. It's a space built for lingering: morning coffee while alpenglow lights up the ridge, evenings by the fire while snow falls outside. A large deck extends the living space into the mountain air, and a screened side deck offers an outdoor room for every season. The main floor primary suite sits conveniently off the great room, while two bedrooms and a loft upstairs offer space for guests. Downstairs, a fourth bedroom and a large game room with a full bar make this a home that knows how to host. Tucked at the end of a private driveway at the base of Icicle Ridge, with a three stall stable, hay storage and tack room, a fenced and irrigated pasture, and easy access to the Icicle River trail system — this is a property that supports the equestrian lifestyle. A self-contained studio apartment with a dedicated entrance and its own driveway off Bayne Road currently operates as a vacation rental, generating meaningful supplemental income.
Sold
Listed by: Windermere Real Estate/NCW • Geordie Romer
Bought with: Real Broker LLC
$1,365,000
108 Latigo Lane, Leavenworth, WA 98826
4beds
3,702sqft
Single Family Residence
Built in 2007
1.01 Acres Lot
$1,364,800 Zestimate®
$369/sqft
$5,585 Estimated rent
Home value
$1,364,800
$1.30M - $1.43M
$5,585/mo
Zestimate® history
Owner options
List your home for rent
$5,585/mo
Rent Zestimate®
Find your next renter with Zillow Rental Manager. Plus, with online applications, you can quickly screen prospective tenants – for free.
$5,585/mo
Rent Zestimate®
Refinance and save
$8,111/mo
Est. payment
Refinancing to a lower rate could help reduce your monthly payments and save thousands over the life of the loan.
$8,111/mo
Est. payment
Explore your selling options
Work with a Zillow partner agent
Leverage their expertise and Zillow's premium Showcase listings to get your home seen by more buyers.
Get startedList with your own agent
Get your home in front of millions of buyers by listing it on Zillow.
Learn how to do itSell it yourself
Take full control of how buyers see your home on Zillow by listing For Sale by Owner (FSBO).
List your homeWhat's special
Stone fireplaceFenced and irrigated pastureRustic wood floorsPrivate drivewayVaulted wood-paneled ceilingsExpansive indoor-outdoor living
Zillow last checked:
Listing updated:
Listed by:
Geordie Romer,
Windermere Real Estate/NCW,
Allyson M. Zacharko Romer,
Windermere Real Estate/NCW
Bought with:
Justin Horvath, 25019563
Real Broker LLC
Source: NWMLS as distributed by MLS GRID,MLS#: 2493690
Facts & features
Interior
Bedrooms & bathrooms
- Bedrooms: 4
- Bathrooms: 6
- Full bathrooms: 3
- 3/4 bathrooms: 2
- 1/2 bathrooms: 1
- Main level bathrooms: 2
- Main level bedrooms: 1
Primary bedroom
- Level: Main
Bedroom
- Level: Second
Bedroom
- Level: Second
Bedroom
- Level: Lower
Bathroom full
- Level: Main
Bathroom full
- Level: Second
Bathroom three quarter
- Level: Lower
Bathroom three quarter
- Description: ADU above Garage
- Level: Garage
Other
- Level: Main
Other
- Description: ADU above Garage
- Level: Garage
Bonus room
- Description: Loft
- Level: Second
Dining room
- Level: Main
Entry hall
- Level: Main
Family room
- Level: Lower
Kitchen with eating space
- Level: Main
Living room
- Level: Main
Utility room
- Level: Main
Heating
- Fireplace, Forced Air, Heat Pump, Electric
Cooling
- Forced Air, Heat Pump
Appliances
- Included: Dishwasher, Dryer, Refrigerator, Stove(s)/Range(s), Washer, Dishwasher(s), Dryer(s), Refrigerator(s), Washer(s), Water Heater: Electric, Water Heater Location: Basement
Features
- Bath Off Primary, Dining Room, Loft
- Flooring: Ceramic Tile, Hardwood, Slate, Carpet
- Windows: Dbl Pane/Storm Window
- Basement: Finished
- Number of fireplaces: 1
- Fireplace features: Wood Burning, Main Level: 1, Fireplace
Interior area
- Total structure area: 3,390
- Total interior livable area: 3,702 sqft
Property
Parking
- Total spaces: 3
- Parking features: Detached Carport, Detached Garage, RV Parking
- Has garage: Yes
- Has carport: Yes
- Covered spaces: 3
Features
- Levels: One and One Half
- Stories: 1
- Entry location: Main
- Patio & porch: Bath Off Primary, Dbl Pane/Storm Window, Dining Room, Fireplace, Loft, Vaulted Ceiling(s), Water Heater
- Has spa: Yes
- Has view: Yes
- View description: Mountain(s)
Lot
- Size: 1.01 Acres
- Features: Dead End Street, Barn, Deck, Fenced-Partially, High Speed Internet, Hot Tub/Spa, Irrigation, Outbuildings, RV Parking, Sprinkler System
- Topography: Equestrian,Level
- Residential vegetation: Pasture
Details
- Additional structures: ADU Baths: 1
- Parcel number: 241723310340
- Zoning: RR2.5
- Zoning description: Jurisdiction: County
- Special conditions: Standard
Construction
Type & style
- Home type: SingleFamily
- Architectural style: Cabin,1 1/2 Stry w/Bsmt
- Property subtype: Single Family Residence
Materials
- Wood Siding
- Foundation: Poured Concrete
- Roof: Metal
Condition
- Very Good
- Year built: 2007
- Major remodel year: 2007
Utilities & green energy
- Electric: Company: Chelan PUD
- Sewer: Septic Tank, Company: Septic
- Water: Public, Company: City of Leavenowrth
- Utilities for property: Localtel
Community & HOA
Community
- Subdivision: Leavenworth
Location
- Region: Leavenworth
Financial & listing details
- Price per square foot: $369/sqft
- Tax assessed value: $991,086
- Annual tax amount: $8,560
- Date on market: 6/5/2026
- Cumulative days on market: 52 days
- Listing terms: Conventional
- Inclusions: Dishwasher(s), Dryer(s), Refrigerator(s), Stove(s)/Range(s), Washer(s)
Price history
| Date | Event | Price |
|---|---|---|
| 6/26/2026 | Sold | $1,365,000-17.3%$369/sqft |
Source:  NWMLS as distributed by MLS GRID #2493690 Report a problem NWMLS as distributed by MLS GRID #2493690 Report a problem | ||
| 5/21/2026 | Pending sale | $1,650,000$446/sqft |
Source: NWMLS as distributed by MLS GRID #2493690 Report a problem | ||
| 3/31/2026 | Listed for sale | $1,650,000+792.4%$446/sqft |
Source: NWMLS as distributed by MLS GRID #2493690 Report a problem | ||
| 8/25/2006 | Sold | $184,900$50/sqft |
Source: Public Record Report a problem | ||
Public tax history
| Year | Property taxes | Tax assessment |
|---|---|---|
| 2024 | $7,721 -5.9% | $991,086 -10.5% |
| 2023 | $8,202 -12.8% | $1,107,405 -6.6% |
| 2022 | $9,407 +10.1% | $1,185,554 +29.8% |
| 2021 | $8,545 +11% | $913,024 +18.6% |
| 2020 | $7,697 -3.6% | $769,715 +2.5% |
| 2018 | $7,987 -0.1% | $750,813 +8.7% |
| 2017 | $7,996 +131.7% | $691,000 +5.9% |
| 2016 | $3,451 | $652,312 +24.9% |
| 2015 | $3,451 | $522,382 +25.7% |
| 2013 | $3,451 | $415,739 -0.6% |
| 2012 | -- | $418,453 +14.7% |
| 2011 | $3,831 +20.7% | $364,827 -18.7% |
| 2010 | $3,175 | $448,534 +20.5% |
| 2008 | -- | $372,331 +106.9% |
| 2007 | -- | $180,000 +157.1% |
| 2006 | -- | $70,000 |
Find assessor info on the county website
Neighborhood: 98826
Nearby homes
- $775,0002.5 Acres99 Latigo Ln, Leavenworth, WA 98826Lot/Land

- $1,395,0004 bd4 ba2.5k sqft7664 Icicle Rd, Leavenworth, WA 98826Sold
- $525,0003 bd2 ba1.3k sqft7660 Icicle Rd, Leavenworth, WA 98826For Sale
- $950,0003 bd3 ba2.8k sqft7580 Icicle Rd, Leavenworth, WA 98826Sold
- $1,300,0003 bd1 ba1.9k sqft12875 Cemetery Rd, Leavenworth, WA 98826Sold
- $1,275,0004 bd5 ba4k sqft7970 Icicle Rd, Leavenworth, WA 98826Sold
- $599,0001 bd1 ba444 sqft8056 Bayne Rd, Leavenworth, WA 98826For Sale
- $599,0001 Acres7754 E Leavenworth Rd, Leavenworth, WA 98826Pending
Nearby schools
GreatSchools rating
- 8/10Alpine Lakes ElementaryGrades: 3-5Distance: 3.2 mi
- 7/10Icicle River Middle SchoolGrades: 6-8Distance: 3.3 mi
- 6/10Cascade High SchoolGrades: 9-12Distance: 3.3 mi
Schools provided by the listing agent
- Elementary: Alpine Lakes Elementary
- Middle: Icicle River Mid
- High: Cascade High
Source: NWMLS as distributed by MLS GRID. This data may not be complete. We recommend contacting the local school district to confirm school assignments for this home.


Get pre-qualified for a loan
At Zillow Home Loans, we can pre-qualify you in as little as 5 minutes with no impact to your credit score.An equal housing lender. NMLS #10287.
- Washington
- Chelan County
- Leavenworth
- 98826
- 108 Latigo Lane
Nearby cities
Nearby zip codes
Other Leavenworth Topics
