Skip main navigation
Closed
  • $1,300,000

    108 LAUREL Court, Ponte Vedra Beach, FL 32082

    3beds
    3,307sqft
    Single Family Residence
    Built in 2000
    8,712 Square Feet Lot
    $1,298,500 Zestimate®
    $393/sqft
    $6,535 Estimated rent

    Home value

    $1,298,500

    $1.23M - $1.38M

    $6,535/mo

    Zestimate® history
    Loading
    Loading...

    Owner options

    List your home for rent

    $6,535/mo

    Rent Zestimate®

    Find your next renter with Zillow Rental Manager. Plus, with online applications, you can quickly screen prospective tenants – for free.

    Learn more

    $6,535/mo

    Rent Zestimate®

    Refinance and save

    $10,706/mo

    Est. payment

    Refinancing to a lower rate could help reduce your monthly payments and save thousands over the life of the loan.

    See today's rates

    $10,706/mo

    Est. payment

    Explore your selling options

    Work with a Zillow partner agent

    Leverage their expertise and Zillow's premium Showcase listings to get your home seen by more buyers.

    Get started

    List with your own agent

    Get your home in front of millions of buyers by listing it on Zillow.

    Learn how to do it

    Sell it yourself

    Take full control of how buyers see your home on Zillow by listing For Sale by Owner (FSBO).

    List your home

    What's special

    Gas fireplaceGranite countertopsBrand-new roofOversized garageHigh-end finishesFlorida roomBreathtaking water views
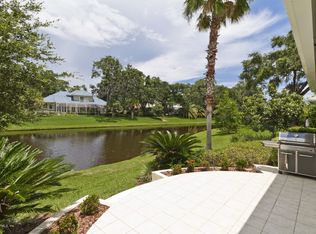
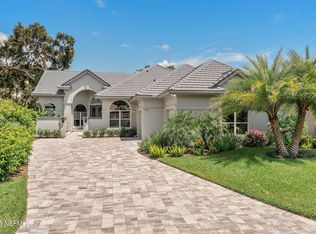
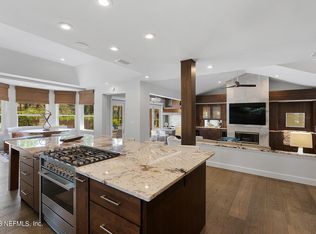
    MOTIVATED Seller In this meticulously maintained garden home with stunning Lagoon views. Nestled within the prestigious Plantation at Ponte Vedra Beach, this beautifully maintained single-story garden home offers effortless luxury with lawn maintenance included in the monthly fees. Situated on a serene lagoon homesite on a quiet cul-de-sac street, this residence exudes warmth, elegance & modern convenience. A brand-new roof crowns this home,while Italian tile flooring resembling natural wood adds timeless appeal. The open-concept design features a spacious living & formal dining room. The chef's kitchen boasts granite countertops, stainless steel appliances, counter seating & a Thermador microwave, oven, & warming drawer. The kitchen & informal dining room opens to the family room with a gas fireplace. Luxuriate in the Florida room with walls of glass offering breathtaking water views. Designed for privacy, the split floor plan includes a spacious owner's suite w/ a large bath and his-and-her closets. A secondary guest suite has a walk-in closet and ensuite bath, plus a third bedroom or office with an additional full bath. High-end finishes include plantation shutters, soaring ceilings, rounded corner beads, and exquisite trim work. The home also features abundant storage, a huge walk-in pantry, newer hvac, and and water heater. The oversized garage accommodates two cars plus a golf cart. Enjoy all the world-class amenities The Plantation offersincluding golf, tennis, croquet, pickleball, and a private beach club exclusively for homeowners. This exceptional home is the perfect blend of comfort, style, and low-maintenance living in one of Ponte Vedra Beach's most coveted communities! A conceptual pool plan has been approved by the Plantation's architectural review board and the board of directors. Ask listing agent for more information.

    Zillow last checked:

    Listing updated:

    Listed by:

    VICKI PIATT 904-536-8366,

    PONTE VEDRA COASTAL REALTY, INC. 904-285-2580,

    JAKE PIATT 904-233-8854

    Bought with:

    KATHERINE ETHERIDGE, 3178202

    WATSON REALTY CORP

    Source: realMLS,MLS#: 2076026MLS Logo

    Facts & features

    Interior

    Bedrooms & bathrooms
    • Bedrooms: 3
    • Bathrooms: 3
    • Full bathrooms: 3
    Primary bedroom
    • Level: Main
    • Area: 285 Square Feet
    • Dimensions: 19.00 x 15.00
    Bedroom 2
    • Level: Main
    • Area: 196 Square Feet
    • Dimensions: 14.00 x 14.00
    Bedroom 3
    • Level: Main
    • Area: 168 Square Feet
    • Dimensions: 14.00 x 12.00
    Dining room
    • Level: Main
    • Area: 195 Square Feet
    • Dimensions: 15.00 x 13.00
    Family room
    • Level: Main
    • Area: 240 Square Feet
    • Dimensions: 16.00 x 15.00
    Florida room
    • Level: Main
    • Area: 190 Square Feet
    • Dimensions: 19.00 x 10.00
    Living room
    • Level: Main
    • Area: 221 Square Feet
    • Dimensions: 17.00 x 13.00
    Heating
    • Central
    Cooling
    • Central Air
    Appliances
    • Included: Dishwasher, Disposal, Dryer, Electric Cooktop, Electric Oven, Microwave, Refrigerator, Water Softener Owned
    Features
    • Breakfast Bar, Breakfast Nook, Butler Pantry, Ceiling Fan(s), Entrance Foyer, Guest Suite, His and Hers Closets, Kitchen Island, Open Floorplan, Pantry, Primary Bathroom -Tub with Separate Shower, Split Bedrooms, Walk-In Closet(s)
    • Flooring: Carpet, Tile
    • Windows: Skylight(s)
    • Number of fireplaces: 1
    • Fireplace features: Gas
    Interior area
    • Total structure area: 4,269
    • Total interior livable area: 3,307 sqft

    Property

    Parking
    • Total spaces: 2.5
    • Parking features: Garage, Garage Door Opener
    • Garage spaces: 2.5
    Features
    • Levels: One
    • Stories: 1
    • Has view: Yes
    • View description: Lake
    • Has water view: Yes
    • Water view: Lake
    • Waterfront features: Lagoon, Lake Front
    Lot
    • Size: 8,712 Square Feet
    • Dimensions: 60 x 122 x 60 x 136
    • Features: Dead End Street
    Details
    • Parcel number: 0669151003
    • Zoning description: Residential

    Construction

    Type & style
    • Home type: SingleFamily
    • Architectural style: Traditional
    • Property subtype: Single Family Residence
    Materials
    • Frame, Stucco
    • Roof: Concrete
    Condition
    • Updated/Remodeled
    • New construction: No
    • Year built: 2000

    Utilities & green energy

    • Sewer: Public Sewer
    • Water: Public
    • Utilities for property: Cable Available, Electricity Connected, Sewer Connected, Water Connected, Propane

    Community & HOA

    Community
    • Subdivision: The Plantation At Pv
    HOA
    • Has HOA: Yes
    • Amenities included: Pool, Basketball Court, Beach Access, Clubhouse, Elevator(s), Fitness Center, Gated, Golf Course, Maintenance Grounds, Management - Full Time, Pickleball, Playground, Security, Tennis Court(s), Trash
    • Services included: Maintenance Grounds, Security, Trash
    • HOA fee: $2,307 monthly
    • HOA name: The Plantation at Ponte Vedra Beach
    • HOA phone: 904-543-7534
    • Second HOA fee: $80,000 one time
    Location
    • Region: Ponte Vedra Beach

    Financial & listing details

    • Price per square foot: $393/sqft
    • Tax assessed value: $1,194,993
    • Annual tax amount: $5,378
    • Date on market: 3/17/2025
    • Listing terms: Cash,Conventional
    • Road surface type: Asphalt

    Price history

    DateEventPrice
    3/27/2026Sold$1,300,000-12.8%$393/sqft
    Source: realMLS #2076026 Report a problem
    11/18/2025Price change$1,490,000-2.6%$451/sqft
    Source: realMLS #2076026 Report a problem
    11/2/2025Price change$1,530,000-3.8%$463/sqft
    Source: realMLS #2076026 Report a problem
    7/31/2025Price change$1,590,000-3.6%$481/sqft
    Source: realMLS #2076026 Report a problem
    3/17/2025Listed for sale$1,650,000+218.8%$499/sqft
    Source: realMLS #2076026 Report a problem
    10/8/2015Listing removed$517,500$156/sqft
    Source: BERKSHIRE HATHAWAY HOMESERVICES FLORIDA NETWORK REALTY #751996 Report a problem
    5/8/2015Price change$517,500-5.5%$156/sqft
    Source: BERKSHIRE HATHAWAY HOMESERVICES FLORIDA NETWORK REALTY #751996 Report a problem
    1/9/2015Listed for sale$547,500+29.6%$166/sqft
    Source: BERKSHIRE HATHAWAY HOMESERVICES FLORIDA NETWORK REALTY #751996 Report a problem
    4/13/2000Sold$422,500$128/sqft
    Source: Public Record Report a problem

    Public tax history

    YearProperty taxesTax assessment
    2025$6,022 +12%$461,086 +2.9%
    2024$5,379 +1.9%$448,091 +3%
    2023$5,277 +2.7%$435,040 +3%
    2022$5,139 +0.5%$422,369 +3%
    2021$5,113 +0.3%$410,067 +1.4%
    2020$5,097 -2%$404,405 +2.3%
    2019$5,203 $395,313 +1.9%
    2018$5,203 +1.3%$387,942 +2.1%
    2017$5,137 $379,963 -0.9%
    2016$5,137 -0.1%$383,312 +0.7%
    2015$5,142 -1.9%$380,648 +3.6%
    2014$5,242 $367,370 +1.7%
    2013-- $361,210 +1.7%
    2012-- $355,172 -20%
    2011-- $444,091 -8.8%
    2010-- $486,873 -10.1%
    2009-- $541,843 -4.4%
    2008-- $566,642 +0%
    2007-- $566,479 +14.7%
    2006-- $493,970 +16.9%
    2005-- $422,450 +15.6%
    2004-- $365,380 -0.8%
    2003-- $368,470
    2002-- $368,470 +2.6%
    2001-- $359,190
    Find assessor info on the county website

    Neighborhood: 32082

    Nearby schools

    GreatSchools rating
    Schools provided by the listing agent
    • Elementary: Ocean Palms
    • Middle: Alice B. Landrum
    • High: Ponte Vedra

    Source: realMLS. This data may not be complete. We recommend contacting the local school district to confirm school assignments for this home.

    Get a cash offer in 3 minutes
    Find out how much your home could sell for in as little as 3 minutes with a no-obligation cash offer.
    Estimated market value
    $1,298,500
    Get a cash offer in 3 minutes
    Find out how much your home could sell for in as little as 3 minutes with a no-obligation cash offer.
    Estimated market value
    $1,298,500