Open house canceled- offer accepted. INCREDIBLE value for this completely renovated, move-in ready condo with This SPECTACULAR home has ALL the updates & the ease of low maintenance condo lifestyle! Every big ticket item has been checked! Updates begin w. a completely renovated kitchen (2022)- granite countertops, soft close cabinets, ss appliances, LVT flooring. Follow the LVT all the way throughout the 1st floor into the open concept dining & living room. Many brand new vinyl windows & slider (2025), updated light fixtures, a charming wood burning fireplace w. Italian porcelain surround. The slider leads you to a composite back deck & a private tree lined yard. A 1st floor bedroom & full bathr (2023) complete this amazing first level. The 2nd level has 2 spacious bedrooms, an updated bathr w/ entrance to the primary bed & hallway, washer & dryer all w/ LVT flooring. A WALKOUT LL is a showstopper- (renovated in 2025). Water heater (2023), Heat pumps (2023)
Sold for $499,900
$499,900
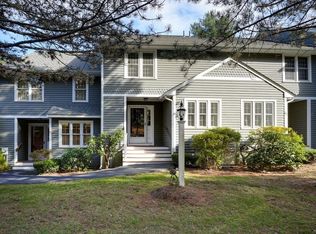
108 Laurelwood Dr, Hopedale, MA 01747
4beds
2,200sqft
Condominium, Townhouse
Built in 1984
-- sqft lot
$511,900 Zestimate®
$227/sqft
$3,535 Estimated rent
Home value
$511,900
$471,000 - $558,000
$3,535/mo
Zestimate® history
Owner options
List your home for rent
$3,535/mo
Rent Zestimate®
Find your next renter with Zillow Rental Manager. Plus, with online applications, you can quickly screen prospective tenants – for free.
$3,535/mo
Rent Zestimate®
Refinance and save
$3,693/mo
Est. payment
Refinancing to a lower rate could help reduce your monthly payments and save thousands over the life of the loan.
$3,693/mo
Est. payment
Explore your selling options
Work with a Zillow partner agent
Leverage their expertise and Zillow's premium Showcase listings to get your home seen by more buyers.
Get startedList with your own agent
Get your home in front of millions of buyers by listing it on Zillow.
Learn how to do itSell it yourself
Take full control of how buyers see your home on Zillow by listing For Sale by Owner (FSBO).
List your homeWhat's special
Charming wood burning fireplaceComposite back deckItalian porcelain surroundBrand new vinyl windowsGranite countertopsWasher and dryerCompletely renovated kitchen
Zillow last checked:
Listing updated:
Listed by:
Sarah Greco 978-761-1403,
Real Broker MA, LLC 855-450-0442,
Sarah Greco 978-761-1403
Bought with:
Robin Chudnow-Marsh
Coldwell Banker Realty - Franklin
Source: MLS PIN,MLS#: 73443080
Facts & features
Interior
Bedrooms & bathrooms
- Bedrooms: 4
- Bathrooms: 3
- Full bathrooms: 3
Primary bedroom
- Features: Flooring - Vinyl
- Level: First
Bedroom 2
- Features: Ceiling Fan(s), Closet, Flooring - Vinyl, Lighting - Overhead
- Level: Second
Bedroom 3
- Features: Ceiling Fan(s), Flooring - Vinyl, Lighting - Overhead
- Level: Second
Bedroom 4
- Features: Flooring - Vinyl, Recessed Lighting, Remodeled
- Level: Basement
Bathroom 1
- Features: Bathroom - 3/4, Bathroom - With Shower Stall, Flooring - Stone/Ceramic Tile, Countertops - Stone/Granite/Solid, Lighting - Sconce
- Level: First
Bathroom 2
- Features: Bathroom - Full, Flooring - Stone/Ceramic Tile, Countertops - Stone/Granite/Solid
- Level: Second
Bathroom 3
- Features: Bathroom - 3/4, Bathroom - With Shower Stall, Flooring - Stone/Ceramic Tile, Countertops - Stone/Granite/Solid
- Level: Basement
Dining room
- Features: Flooring - Vinyl, Lighting - Overhead
- Level: First
Kitchen
- Features: Flooring - Vinyl, Countertops - Stone/Granite/Solid, Cabinets - Upgraded, Stainless Steel Appliances, Lighting - Overhead
- Level: Main,First
Living room
- Features: Ceiling Fan(s), Flooring - Vinyl, Deck - Exterior, Slider, Lighting - Overhead
- Level: Main,First
Heating
- Heat Pump, Electric
Cooling
- Central Air, Heat Pump
Appliances
- Included: Range, Dishwasher, Disposal, Microwave, Refrigerator, Washer, Dryer, Stainless Steel Appliance(s)
- Laundry: Washer Hookup, Electric Dryer Hookup, Second Floor, In Unit
Features
- Bathroom - 3/4, Countertops - Stone/Granite/Solid, Recessed Lighting, Internet Available - Unknown
- Flooring: Tile, Vinyl
- Has basement: Yes
- Number of fireplaces: 1
- Fireplace features: Living Room
Interior area
- Total structure area: 2,200
- Total interior livable area: 2,200 sqft
- Finished area above ground: 1,400
- Finished area below ground: 800
Property
Parking
- Total spaces: 4
- Parking features: Attached, Off Street, Common, Paved
- Attached garage spaces: 1
- Uncovered spaces: 3
Features
- Patio & porch: Deck - Composite
- Exterior features: Deck - Composite, Rain Gutters
Details
- Parcel number: M:0015 B:0108 L:W,1549210
- Zoning: RC
Construction
Type & style
- Home type: Townhouse
- Property subtype: Condominium, Townhouse
Materials
- Frame
- Roof: Shingle
Condition
- Year built: 1984
Utilities & green energy
- Electric: 200+ Amp Service
- Sewer: Public Sewer
- Water: Public
- Utilities for property: for Electric Range, for Electric Oven, for Electric Dryer, Washer Hookup
Community & HOA
Community
- Features: Public Transportation, Shopping, Tennis Court(s), Park, Walk/Jog Trails, Golf, Medical Facility, Laundromat, Conservation Area, House of Worship, Private School, Public School
HOA
- Services included: Insurance, Maintenance Structure, Road Maintenance, Maintenance Grounds, Snow Removal, Trash
- HOA fee: $445 monthly
Location
- Region: Hopedale
Financial & listing details
- Price per square foot: $227/sqft
- Tax assessed value: $358,200
- Annual tax amount: $5,950
- Date on market: 1/2/2026
- Exclusions: Sellers Will Be Taking The Ev Equipment In Garage And Curtains.
Price history
| Date | Event | Price |
|---|---|---|
| 12/8/2025 | Sold | $499,900$227/sqft |
Source: MLS PIN #73443080 Report a problem | ||
| 10/24/2025 | Contingent | $499,900$227/sqft |
Source: MLS PIN #73443080 Report a problem | ||
| 10/21/2025 | Price change | $499,900-7.4%$227/sqft |
Source: MLS PIN #73443080 Report a problem | ||
| 10/14/2025 | Listed for sale | $539,900+58.8%$245/sqft |
Source: MLS PIN #73443080 Report a problem | ||
| 5/19/2022 | Sold | $340,000+0.3%$155/sqft |
Source: MLS PIN #72926830 Report a problem | ||
| 2/1/2022 | Pending sale | $339,000$154/sqft |
Source:  RE/MAX International #72926830 Report a problem RE/MAX International #72926830 Report a problem | ||
| 1/11/2022 | Listed for sale | $339,000$154/sqft |
Source: RE/MAX International #72926830 Report a problem | ||
| 12/15/2021 | Listing removed | -- |
Source: RE/MAX International Report a problem | ||
| 12/10/2021 | Listed for sale | $339,000+88.3%$154/sqft |
Source: RE/MAX International #72926830 Report a problem | ||
| 11/27/2012 | Sold | $180,000+57.1%$82/sqft |
Source: Public Record Report a problem | ||
| 5/16/1997 | Sold | $114,563-25.1%$52/sqft |
Source: Public Record Report a problem | ||
| 8/12/1987 | Sold | $153,000$70/sqft |
Source: Public Record Report a problem | ||
Public tax history
| Year | Property taxes | Tax assessment |
|---|---|---|
| 2025 | $5,950 +7.5% | $358,200 +7.4% |
| 2024 | $5,534 +11.8% | $333,400 +8.8% |
| 2023 | $4,948 +12.7% | $306,400 +19.5% |
| 2022 | $4,389 -1% | $256,500 +3.3% |
| 2021 | $4,435 +5.6% | $248,200 +2.9% |
| 2020 | $4,201 +8.6% | $241,300 +9.6% |
| 2019 | $3,867 +3.3% | $220,100 +3.3% |
| 2018 | $3,745 +5.6% | $213,000 +3.9% |
| 2017 | $3,546 +5.4% | $205,100 +2.7% |
| 2016 | $3,363 +8.7% | $199,800 +7% |
| 2015 | $3,095 +1.8% | $186,700 |
| 2014 | $3,041 +5% | $186,700 |
| 2013 | $2,896 -12.7% | $186,700 -16.4% |
| 2012 | $3,317 +11.3% | $223,200 +7.8% |
| 2011 | $2,979 -1.3% | $207,000 -7.3% |
| 2010 | $3,018 +0.1% | $223,200 -6.1% |
| 2009 | $3,015 -4.5% | $237,600 -12.4% |
| 2008 | $3,158 +5.5% | $271,100 -2% |
| 2007 | $2,993 +0.8% | $276,600 -1.9% |
| 2006 | $2,969 +4.9% | $282,000 +14.6% |
| 2005 | $2,830 +9.4% | $246,100 +10.6% |
| 2004 | $2,587 +1.1% | $222,600 +3.8% |
| 2003 | $2,559 +19.3% | $214,500 +54% |
| 2001 | $2,145 +10.5% | $139,300 +21.9% |
| 2000 | $1,941 +1.1% | $114,300 +15.3% |
| 1996 | $1,919 | $99,100 |
Find assessor info on the county website
Neighborhood: 01747
Nearby homes
- $433,0003 bd2 ba1.4k sqft106 Laurelwood Dr, Hopedale, MA 01747Sold

- $423,0002 bd3 ba2.5k sqft116 Laurelwood Dr UNIT 116, Hopedale, MA 01747Sold

- $420,0002 bd2 ba2k sqft124 Laurelwood Dr #124, Hopedale, MA 01747Sold

- $375,0002 bd2 ba1.7k sqft88 Laurelwood Dr, Hopedale, MA 01747Sold
- $428,9002 bd2 ba1.9k sqft135 Laurelwood Dr, Hopedale, MA 01747Off Market
- $410,0002 bd2 ba1.7k sqft105 Laurelwood Dr UNIT 105, Hopedale, MA 01747Sold
- $420,0003 bd2 ba1.4k sqft103 Laurelwood Dr UNIT 103, Hopedale, MA 01747Sold
- $385,0002 bd2 ba1.4k sqft113 Laurelwood Dr, Hopedale, MA 01747Sold
Nearby schools
GreatSchools rating
- 8/10Memorial Elementary SchoolGrades: K-6Distance: 1.2 mi
- 6/10Hopedale Jr Sr High SchoolGrades: 7-12Distance: 1 mi
Schools provided by the listing agent
- Elementary: Memorial
- Middle: Jr/Sr High
- High: Jr/Sr High
Source: MLS PIN. This data may not be complete. We recommend contacting the local school district to confirm school assignments for this home.
Get a cash offer in 3 minutes
Find out how much your home could sell for in as little as 3 minutes with a no-obligation cash offer.
Estimated market value
$511,900
Get a cash offer in 3 minutes
Find out how much your home could sell for in as little as 3 minutes with a no-obligation cash offer.
Estimated market value
$511,900
- Massachusetts
- Worcester County
- Hopedale
- 01747
- 108 Laurelwood Dr
Nearby cities
Nearby zip codes
Other Hopedale Topics
