This Is the One!!! Ideally situated in Nicholasville, this charming home perfectly blends comfort, convenience, and community appeal. Nestled in the highly sought-after Brittany Heights subdivision, this 3-bedroom, 1-bath home features a desirable walk-out basement and a thoughtfully designed floor plan. The first-floor primary bedroom offers private access to the full bath with a tub/shower combination, while walk-in closets, linen, and coat storage provide practical organization throughout. Enjoy the outdoors just steps away at Lake Mingo Park—a beautiful 20-acre recreational retreat featuring a playground, splash pad, dog park, basketball courts, and fishing areas. Conveniently located near West Jessamine District schools, shopping, and dining, this home offers easy access to everything you need for everyday living. Homes in this neighborhood rarely stay on the market for long—schedule your private tour today and be among the first to experience this delightful property in person! (Note: The sellers are currently in the process of relocating and moving items to a POD. Upon the successful sale of this property, Janet Jones, The Realtor, will proudly make a donation to the Children's Miracle Network Hospital.) Video coming within 24 hours. Note- Photos 32-37 are virtually enhanced for landscaping and interior visualization purposes. Upon the sell of this beautiful home Janet Jones The Realtor, will make a donation to "The Children's Miracle Network Hospital "
Sold for $240,000
Street View
$240,000
108 Leah Ct, Nicholasville, KY 40356
3beds
1,245sqft
Single Family Residence
Built in 1992
6,599 Square Feet Lot
$243,100 Zestimate®
$193/sqft
$1,798 Estimated rent
Home value
$243,100
$187,000 - $316,000
$1,798/mo
Zestimate® history
Owner options
List your home for rent
$1,798/mo
Rent Zestimate®
Find your next renter with Zillow Rental Manager. Plus, with online applications, you can quickly screen prospective tenants – for free.
$1,798/mo
Rent Zestimate®
Refinance and save
$1,580/mo
Est. payment
Refinancing to a lower rate could help reduce your monthly payments and save thousands over the life of the loan.
$1,580/mo
Est. payment
Explore your selling options
Work with a Zillow partner agent
Leverage their expertise and Zillow's premium Showcase listings to get your home seen by more buyers.
Get startedList with your own agent
Get your home in front of millions of buyers by listing it on Zillow.
Learn how to do itSell it yourself
Take full control of how buyers see your home on Zillow by listing For Sale by Owner (FSBO).
List your homeWhat's special
Walk-out basementThoughtfully designed floor planFirst-floor primary bedroomWalk-in closets
Zillow last checked:
Listing updated:
Listed by:
Janet L Jones 502-639-9223,
RE/MAX Elite Lexington,
Joy B Watson 859-229-1910,
RE/MAX Elite Lexington
Bought with:
Janet L Jones, 278341
RE/MAX Elite Lexington
Source: Imagine MLS,MLS#: 25504242
Facts & features
Interior
Bedrooms & bathrooms
- Bedrooms: 3
- Bathrooms: 1
- Full bathrooms: 1
Primary bedroom
- Level: First
Bedroom 2
- Level: First
Bedroom 3
- Level: Lower
Bathroom 1
- Level: First
Foyer
- Level: First
Kitchen
- Level: First
Living room
- Level: First
Utility room
- Level: Lower
Heating
- Forced Air, Natural Gas
Cooling
- Central Air, Ceiling Fan(s), Electric
Appliances
- Included: Dishwasher, Microwave, Refrigerator, Range
- Laundry: Electric Dryer Hookup, Washer Hookup
Features
- Entrance Foyer, Eat-in Kitchen, Walk-In Closet(s), Ceiling Fan(s)
- Flooring: Concrete, Laminate, Vinyl, Wood
- Doors: Storm Door(s)
- Windows: Blinds
- Basement: Concrete,Partially Finished,Sump Pump,Walk-Out Access
- Has fireplace: No
Interior area
- Total structure area: 1,245
- Total interior livable area: 1,245 sqft
- Finished area above ground: 930
- Finished area below ground: 315
Property
Parking
- Parking features: Driveway, Off Street
- Has uncovered spaces: Yes
Features
- Levels: Multi/Split
- Fencing: Chain Link
Lot
- Size: 6,599 Square Feet
- Features: Few Trees
Details
- Parcel number: 0574024003.00
Construction
Type & style
- Home type: SingleFamily
- Architectural style: Split Level
- Property subtype: Single Family Residence
Materials
- Brick Veneer, Vinyl Siding
- Foundation: Block
- Roof: Dimensional Style,Shingle
Condition
- New construction: No
- Year built: 1992
Utilities & green energy
- Sewer: Public Sewer
- Water: Public
- Utilities for property: Cable Available, Electricity Connected, Natural Gas Connected, Phone Available, Sewer Connected, Water Connected
Community & HOA
Community
- Features: Park
- Subdivision: Brittany Heights
HOA
- Has HOA: No
Location
- Region: Nicholasville
Financial & listing details
- Price per square foot: $193/sqft
- Tax assessed value: $158,400
- Annual tax amount: $1,666
- Date on market: 11/3/2025
Price history
| Date | Event | Price |
|---|---|---|
| 1/12/2026 | Sold | $240,000-1.6%$193/sqft |
Source:  Imagine MLS #25504242 Report a problem Imagine MLS #25504242 Report a problem | ||
| 12/14/2025 | Contingent | $243,900$196/sqft |
Source: Imagine MLS #25504242 Report a problem | ||
| 11/30/2025 | Price change | $243,900-2.4%$196/sqft |
Source: Imagine MLS #25504242 Report a problem | ||
| 11/17/2025 | Price change | $249,900-3.8%$201/sqft |
Source: Imagine MLS #25504242 Report a problem | ||
| 11/7/2025 | Price change | $259,900-3.7%$209/sqft |
Source: Imagine MLS #25504242 Report a problem | ||
| 11/3/2025 | Listed for sale | $269,900+20.2%$217/sqft |
Source: Imagine MLS #25504242 Report a problem | ||
| 8/30/2024 | Sold | $224,500+2.5%$180/sqft |
Source: Imagine MLS #24015623 Report a problem | ||
| 7/30/2024 | Contingent | $219,000$176/sqft |
Source: Imagine MLS #24015623 Report a problem | ||
| 7/26/2024 | Listed for sale | $219,000-8%$176/sqft |
Source: Imagine MLS #24015623 Report a problem | ||
| 7/12/2024 | Listing removed | -- |
Source: Imagine MLS #24012437 Report a problem | ||
| 6/23/2024 | Price change | $238,000-2.9%$191/sqft |
Source: Imagine MLS #24012437 Report a problem | ||
| 6/18/2024 | Listed for sale | $245,000+85.6%$197/sqft |
Source: Imagine MLS #24012437 Report a problem | ||
| 3/11/2019 | Sold | $132,000+1.6%$106/sqft |
Source: Public Record Report a problem | ||
| 1/21/2019 | Pending sale | $129,900$104/sqft |
Source: The Agency #1901126 Report a problem | ||
| 1/18/2019 | Listed for sale | $129,900+44.3%$104/sqft |
Source: The Agency #1901126 Report a problem | ||
| 8/14/2015 | Sold | $90,000-5.3%$72/sqft |
Source: Public Record Report a problem | ||
| 7/11/2015 | Pending sale | $95,000$76/sqft |
Source: RE/MAX Elite Lexington #1514394 Report a problem | ||
| 7/6/2015 | Listed for sale | $95,000+66.7%$76/sqft |
Source: RE/MAX Elite Lexington #1514394 Report a problem | ||
| 5/13/2009 | Sold | $57,000-3.2%$46/sqft |
Source: Public Record Report a problem | ||
| 3/29/2009 | Price change | $58,900-9.4%$47/sqft |
Source: Point2 #902059 Report a problem | ||
| 3/8/2009 | Price change | $65,000-15.5%$52/sqft |
Source: Point2 #902059 Report a problem | ||
| 2/13/2009 | Listed for sale | $76,900-29.4%$62/sqft |
Source: Point2 #902059 Report a problem | ||
| 10/7/2004 | Sold | $109,000+37.1%$88/sqft |
Source:  Imagine MLS #402766 Report a problem Imagine MLS #402766 Report a problem | ||
| 1/4/1999 | Sold | $79,500$64/sqft |
Source: Imagine MLS #9808737 Report a problem | ||
Public tax history
| Year | Property taxes | Tax assessment |
|---|---|---|
| 2024 | $1,666 +18.6% | $158,400 |
| 2023 | $1,405 | $158,400 +20% |
| 2022 | $1,405 -0.2% | $132,000 |
| 2021 | $1,408 +473.5% | $132,000 |
| 2020 | $246 | $132,000 -4.8% |
| 2019 | $246 +46.7% | $138,600 +54% |
| 2018 | $167 | $90,000 |
| 2017 | $167 -82.5% | $90,000 |
| 2016 | $958 | $90,000 -5.3% |
| 2015 | $958 | $95,000 -11.2% |
| 2014 | $958 | $107,000 |
| 2013 | -- | $107,000 |
| 2012 | -- | $107,000 |
| 2011 | -- | $107,000 -2.7% |
| 2010 | -- | $110,000 |
Find assessor info on the county website
Neighborhood: 40356
Nearby homes
- $253,0003 bd1 ba1.5k sqft104 Leah Ct, Nicholasville, KY 40356Off Market
- $243,8003 bd1 ba1.3k sqft112 Leah Ct, Nicholasville, KY 40356Off Market

- $328,5004 bd2 ba2.1k sqft109 Breenie Cir, Nicholasville, KY 40356Off Market
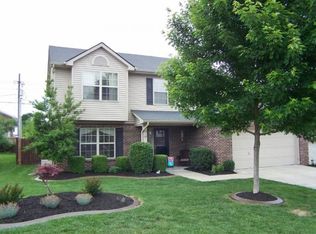
- $286,8003 bd3 ba1.5k sqft113 Breenie Cir, Nicholasville, KY 40356Off Market
- $277,2003 bd2 ba1.4k sqft105 Breenie Cir, Nicholasville, KY 40356Off Market
- $211,0003 bd1 ba1k sqft100 Leah Ct, Nicholasville, KY 40356Off Market
- $247,3003 bd2 ba1.6k sqft109 Leah Ct, Nicholasville, KY 40356Off Market
- $263,9003 bd2 ba1.5k sqft116 Leah Ct, Nicholasville, KY 40356Off Market
Nearby schools
GreatSchools rating
- 7/10Red Oak Elementary SchoolGrades: 1-5Distance: 0.8 mi
- 5/10East Jessamine Middle SchoolGrades: 6-8Distance: 0.7 mi
- 7/10East Jessamine High SchoolGrades: 9-12Distance: 1 mi
Schools provided by the listing agent
- Elementary: Red Oak
- Middle: East Jessamine Middle School
- High: East Jess HS
Source: Imagine MLS. This data may not be complete. We recommend contacting the local school district to confirm school assignments for this home.


Get pre-qualified for a loan
At Zillow Home Loans, we can pre-qualify you in as little as 5 minutes with no impact to your credit score.An equal housing lender. NMLS #10287.
Sell for more on Zillow
Get a Zillow Showcase℠ listing at no additional cost and you could sell for .
$243,100
2% more
+$4,862
With Zillow Showcase(estimated)
$247,962
- Kentucky
- Jessamine County
- Nicholasville
- 40356
- 108 Leah Ct
Nearby cities
Nearby zip codes
Other Nicholasville Topics
