Welcome to a home where charm meets comfort, located in the desirable Macdonald Downs subdivision. This custom-built, 4-bedroom, 2-bathroom residence offers 2,062 sqft of meticulously designed living space, perfect for those seeking a blend of luxury and convenience.
As you enter, be greeted by a spacious open floor plan highlighted by vaulted ceilings in the living room, creating an airy and inviting atmosphere. The well-appointed and tiled kitchen, seamlessly integrated with the living and dining areas, is ideal for entertaining and family gatherings.
The master suite is a private sanctuary, boasting a trayed ceiling, a generously sized walk-in closet, and a meticulously tiled master bathroom designed for relaxation. Pamper yourself in the whirlpool tub or enjoy the luxury of a walk-in shower. This suite promises a daily retreat from the hustle and bustle of life.
A 4th bedroom above the garage offers versatile space for a home office, gym, or a playroom. The screened-in porch is perfect for enjoying the outdoors without the nuisance of insects, offering a peaceful space to relax and unwind.
Situated on a cul-de-sac lot with a wooded area in the back, this home offers a tranquil setting while still being close to key amenities. Marine Corps Air Station Cherry Point (Slocum Rd. Gate) is a short 2.5 mile drive, making it ideal for military personnel. Historic Downtown New Bern, with its rich history and vibrant culture, is only 20 minutes away. The pristine Crystal Coast Beaches are a quick 30-minute drive, perfect for weekend getaways. Additionally, the charming waterfront towns of Morehead City and Beaufort are 20 minutes away, providing a variety of dining and entertainment options.
With a spacious two-car garage, stunning architectural details, and a prime location, 108 Leana Lane is the perfect place to call home. Schedule your tour today and experience this exceptional property firsthand!
Sold for $324,000
$324,000
108 Leana Lane, Havelock, NC 28532
4beds
2,062sqft
Single Family Residence
Built in 2006
0.34 Acres Lot
$329,300 Zestimate®
$157/sqft
$2,229 Estimated rent
Home value
$329,300
$306,000 - $356,000
$2,229/mo
Zestimate® history
Owner options
List your home for rent
$2,229/mo
Rent Zestimate®
Find your next renter with Zillow Rental Manager. Plus, with online applications, you can quickly screen prospective tenants – for free.
$2,229/mo
Rent Zestimate®
Refinance and save
$1,930/mo
Est. payment
Refinancing to a lower rate could help reduce your monthly payments and save thousands over the life of the loan.
$1,930/mo
Est. payment
Explore your selling options
Work with a Zillow partner agent
Leverage their expertise and Zillow's premium Showcase listings to get your home seen by more buyers.
Get startedList with your own agent
Get your home in front of millions of buyers by listing it on Zillow.
Learn how to do itSell it yourself
Take full control of how buyers see your home on Zillow by listing For Sale by Owner (FSBO).
List your homeWhat's special
Zillow last checked:
Listing updated:
Listed by:
Lisa L Lee 252-808-2903,
Weichert Realtors At Wave's Edge,
Lee Couch 256-497-1519,
Weichert Realtors At Wave's Edge
Bought with:
Bobette Howard, 321966
Coastal Freedom Real Estate
Source: Hive MLS,MLS#: 100454517 Originating MLS: Carteret County Association of Realtors
Originating MLS: Carteret County Association of RealtorsFacts & features
Interior
Bedrooms & bathrooms
- Bedrooms: 4
- Bathrooms: 2
- Full bathrooms: 2
Rooms
- Room types: Master Bedroom, Bathroom 1, Living Room, Dining Room, Breakfast Nook, Bedroom 1, Bedroom 2, Bathroom 2, Laundry, Bedroom 3
Primary bedroom
- Level: First
- Dimensions: 15 x 17
Bedroom 1
- Level: First
- Dimensions: 12 x 11
Bedroom 2
- Level: First
- Dimensions: 11 x 14
Bedroom 3
- Level: Second
- Dimensions: 14 x 12
Bathroom 1
- Level: First
- Dimensions: 14 x 10
Bathroom 2
- Level: First
- Dimensions: 8 x 5
Breakfast nook
- Level: First
- Dimensions: 10 x 7
Dining room
- Level: First
- Dimensions: 11 x 11
Kitchen
- Level: First
- Dimensions: 10 x 13
Laundry
- Level: First
- Dimensions: 6 x 6
Living room
- Level: First
- Dimensions: 14 x 17
Heating
- Electric, Heat Pump
Cooling
- Central Air
Appliances
- Included: Electric Oven, Built-In Microwave, Washer, Refrigerator, Dryer, Dishwasher
- Laundry: None
Features
- Master Downstairs, Walk-in Closet(s), Vaulted Ceiling(s), Pantry, Walk-in Shower, Gas Log, Walk-In Closet(s)
- Flooring: Carpet, Tile, Wood
- Basement: None
- Attic: Walk-In
- Has fireplace: Yes
- Fireplace features: Gas Log
Interior area
- Total structure area: 2,062
- Total interior livable area: 2,062 sqft
Property
Parking
- Total spaces: 2
- Parking features: Concrete
- Attached garage spaces: 2
Features
- Levels: One
- Stories: 1
- Patio & porch: Porch, Screened
- Exterior features: Gas Log
- Fencing: None
- Has view: Yes
- View description: See Remarks
- Waterfront features: None
- Frontage type: See Remarks
Lot
- Size: 0.34 Acres
- Features: Cul-De-Sac
Details
- Parcel number: 60341 040
- Zoning: R
- Special conditions: Standard
Construction
Type & style
- Home type: SingleFamily
- Property subtype: Single Family Residence
Materials
- Vinyl Siding, Wood Frame
- Foundation: Slab
- Roof: Shingle
Condition
- New construction: No
- Year built: 2006
Utilities & green energy
- Sewer: Public Sewer
- Water: Public
- Utilities for property: Sewer Available, Water Available
Community & HOA
Community
- Subdivision: Macdonald Downs
HOA
- Has HOA: No
Location
- Region: Havelock
Financial & listing details
- Price per square foot: $157/sqft
- Tax assessed value: $242,050
- Annual tax amount: $2,782
- Date on market: 12/31/2025
- Cumulative days on market: 561 days
- Listing agreement: Exclusive Right To Sell
- Listing terms: Cash,Conventional,FHA,USDA Loan,VA Loan
Price history
| Date | Event | Price |
|---|---|---|
| 4/2/2026 | Sold | $324,000-3.7%$157/sqft |
Source:  Hive MLS #100454517 Report a problem Hive MLS #100454517 Report a problem | ||
| 2/19/2026 | Contingent | $336,500$163/sqft |
Source: Hive MLS #100454517 Report a problem | ||
| 2/3/2026 | Price change | $336,500-1%$163/sqft |
Source: Hive MLS #100454517 Report a problem | ||
| 10/13/2025 | Price change | $339,900-1.4%$165/sqft |
Source: Hive MLS #100454517 Report a problem | ||
| 5/24/2025 | Price change | $344,900-1.4%$167/sqft |
Source: Hive MLS #100454517 Report a problem | ||
| 3/5/2025 | Price change | $349,900-0.9%$170/sqft |
Source: Hive MLS #100454517 Report a problem | ||
| 1/24/2025 | Price change | $352,900-1.4%$171/sqft |
Source: Hive MLS #100454517 Report a problem | ||
| 1/1/2025 | Listed for sale | $357,900$174/sqft |
Source: Hive MLS #100454517 Report a problem | ||
| 11/27/2024 | Listing removed | $357,900-1.4%$174/sqft |
Source: Hive MLS #100454517 Report a problem | ||
| 10/9/2024 | Listed for sale | $362,900$176/sqft |
Source: Hive MLS #100454517 Report a problem | ||
| 9/9/2024 | Contingent | $362,900$176/sqft |
Source: Hive MLS #100454517 Report a problem | ||
| 7/27/2024 | Price change | $362,900-1.9%$176/sqft |
Source: Hive MLS #100454517 Report a problem | ||
| 7/8/2024 | Listed for sale | $369,900+60.1%$179/sqft |
Source: Hive MLS #100454517 Report a problem | ||
| 11/3/2006 | Sold | $231,000+670%$112/sqft |
Source: Public Record Report a problem | ||
| 4/28/2006 | Sold | $30,000$15/sqft |
Source: Public Record Report a problem | ||
Public tax history
| Year | Property taxes | Tax assessment |
|---|---|---|
| 2025 | $2,891 +0.8% | $242,050 |
| 2024 | $2,867 +3% | $242,050 |
| 2023 | $2,783 | $242,050 +31% |
| 2022 | -- | $184,810 |
| 2021 | $2,185 | $184,810 |
| 2020 | -- | $184,810 |
| 2019 | $2,166 | $184,810 |
| 2018 | $2,166 +2% | $184,810 |
| 2017 | $2,123 | $184,810 -5.9% |
| 2016 | $2,123 +8.6% | $196,350 |
| 2015 | $1,955 +2.6% | $196,350 |
| 2014 | $1,906 | $196,350 |
| 2013 | -- | $196,350 |
| 2012 | -- | $196,350 |
| 2011 | -- | $196,350 -5.6% |
| 2010 | -- | $207,930 +27.7% |
| 2009 | -- | $162,880 |
| 2008 | -- | $162,880 |
| 2007 | -- | $162,880 |
Find assessor info on the county website
Neighborhood: 28532
Nearby homes
- $137,3002 bd1 ba80 sqft116 Pine Grove Rd, Havelock, NC 28532Off Market
- $117,5002 bd1 ba870 sqft118 Pine Grove Rd, Havelock, NC 28532Off Market
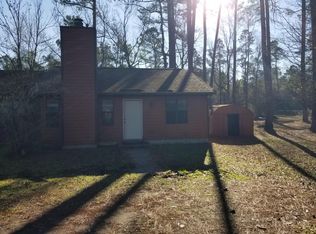
- $134,4002 bd1 ba868 sqft120 Pine Grove Rd, Havelock, NC 28532Off Market
- $141,700-- bd1 ba868 sqft122 Pine Grove Rd, Havelock, NC 28532Off Market
- $157,3003 bd1 ba736 sqft50 Sermons Blvd, Havelock, NC 28532Off Market
- $129,100-- bd1 ba868 sqft124 Pine Grove Rd, Havelock, NC 28532Off Market
- $128,400-- bd1 ba868 sqft126 Pine Grove Rd, Havelock, NC 28532Off Market
- $139,9003 bd1 ba64 sqft850 Us Highway 70 W, Havelock, NC 28532Off Market
Nearby schools
GreatSchools rating
- 6/10Arthur W Edwards ElementaryGrades: K-5Distance: 1.5 mi
- 9/10Tucker Creek MiddleGrades: 6-8Distance: 0.4 mi
- 4/10Havelock HighGrades: 9-12Distance: 4.3 mi
Schools provided by the listing agent
- Elementary: Arthur W. Edwards
- Middle: Tucker Creek
- High: Havelock
Source: Hive MLS. This data may not be complete. We recommend contacting the local school district to confirm school assignments for this home.
Get a cash offer in 3 minutes
Find out how much your home could sell for in as little as 3 minutes with a no-obligation cash offer.
Estimated market value
$329,300
Get a cash offer in 3 minutes
Find out how much your home could sell for in as little as 3 minutes with a no-obligation cash offer.
Estimated market value
$329,300
- North Carolina
- Craven County
- Havelock
- 28532
- 108 Leana Lane
Nearby cities
Nearby neighborhoods
Nearby zip codes
Other Havelock Topics
