Beautiful Dutch Colonial is the only home at Skytop Lodge overlooking Leavitts Falls. Situated across from the 9th tee box of the Skytop golf course, there are gorgeous views from every room. This historic home was completely gut renovated in 1997 with all new windows, kitchen, bathrooms, electric and plumbing. Heating and A/C were replaced in 2022. The living room has a stone wood-burning fireplace and is open to the dining room and large sunroom with a wall of windows overlooking the VIEW! The 1st floor den with built-ins opens to a covered patio, has a full ensuite bath and could be a lovely 1st floor 4th bedroom. Upstairs are 3 bedrooms and 2 baths including a primary bedroom with large deck with waterfall views. Lower level offers a spacious laundry, ample storage and 2-car garage.
Sold for $1,250,000
$1,250,000
108 Leavitts Branch Rd, Skytop, PA 18357
3beds
2,547sqft
Single Family Residence
Built in 1928
0.35 Acres Lot
$1,528,600 Zestimate®
$491/sqft
$3,412 Estimated rent
Home value
$1,528,600
$1.35M - $1.76M
$3,412/mo
Zestimate® history
Owner options
List your home for rent
$3,412/mo
Rent Zestimate®
Find your next renter with Zillow Rental Manager. Plus, with online applications, you can quickly screen prospective tenants – for free.
$3,412/mo
Rent Zestimate®
Refinance and save
$10,502/mo
Est. payment
Refinancing to a lower rate could help reduce your monthly payments and save thousands over the life of the loan.
$10,502/mo
Est. payment
Explore your selling options
Work with a Zillow partner agent
Leverage their expertise and Zillow's premium Showcase listings to get your home seen by more buyers.
Get startedList with your own agent
Get your home in front of millions of buyers by listing it on Zillow.
Learn how to do itSell it yourself
Take full control of how buyers see your home on Zillow by listing For Sale by Owner (FSBO).
List your homeWhat's special
Zillow last checked:
Listing updated:
Listed by:
Caroline Salvino, Associate Broker 570-977-1777,
Classic Properties - Mountainhome
Bought with:
Caroline Salvino, Associate Broker, AB067551
Classic Properties - Mountainhome
Source: PMAR,MLS#: PM-117690
Facts & features
Interior
Bedrooms & bathrooms
- Bedrooms: 3
- Bathrooms: 3
- Full bathrooms: 3
Primary bedroom
- Description: Bath ensuite, Opens to balcony with Falls views
- Level: Second
- Area: 260
- Dimensions: 20 x 13
Bedroom 2
- Description: Hardwood floors, closet
- Level: Second
- Area: 204
- Dimensions: 17 x 12
Bedroom 3
- Description: Hardwood floors, closet
- Level: Second
- Area: 169
- Dimensions: 13 x 13
Primary bathroom
- Description: Ceramic tile, shower
- Level: First
- Area: 49
- Dimensions: 7 x 7
Bathroom 3
- Description: Ceramic tile, tub/shower, storage
- Level: Second
- Area: 72
- Dimensions: 9 x 8
Basement
- Description: Storage
- Level: Basement
- Area: 190
- Dimensions: 19 x 10
Dining room
- Description: Hardwood floors, doors to deck
- Level: First
- Area: 140
- Dimensions: 14 x 10
Family room
- Description: Built-ins, potential 4th BR, full bath ensuite
- Level: First
- Area: 176
- Dimensions: 16 x 11
Kitchen
- Description: Gut renovated 1997, granite counters
- Level: First
- Area: 338
- Dimensions: 26 x 13
Laundry
- Level: Basement
- Area: 120
- Dimensions: 15 x 8
Living room
- Description: Native stone fireplace, hardwood floors
- Level: First
- Area: 400
- Dimensions: 25 x 16
Other
- Description: Sunroom, views of Leavitts Falls
- Level: First
- Area: 270
- Dimensions: 27 x 10
Other
- Description: Open deck overlooking Leavitts Falls
- Level: First
- Area: 270
- Dimensions: 27 x 10
Other
- Description: Front flagstone covered porch
- Level: First
- Area: 250
- Dimensions: 25 x 10
Other
- Description: Side front porch
- Level: First
- Area: 77
- Dimensions: 11 x 7
Other
- Description: Open balcony overlooking Leavitts Falls off primar
- Level: Second
- Area: 286
- Dimensions: 26 x 11
Other
- Description: 2-car Garage
- Level: Basement
- Area: 567
- Dimensions: 27 x 21
Heating
- Forced Air, Heat Pump, Electric, Oil
Cooling
- Central Air, Heat Pump, Electric
Appliances
- Included: Gas Range, Refrigerator, Water Heater, Dishwasher, Microwave, Washer, Dryer
Features
- Granite Counters, Storage, Other
- Flooring: Ceramic Tile, Hardwood
- Windows: Insulated Windows, Drapes, Screens
- Basement: Full,Walk-Out Access,Unfinished
- Has fireplace: Yes
- Fireplace features: Living Room
- Common walls with other units/homes: No Common Walls
Interior area
- Total structure area: 2,947
- Total interior livable area: 2,547 sqft
- Finished area above ground: 2,547
- Finished area below ground: 0
Property
Parking
- Total spaces: 2
- Parking features: Garage
- Garage spaces: 2
Features
- Stories: 2
- Patio & porch: Patio, Porch, Deck, Covered, Enclosed
- Exterior features: Balcony
- On waterfront: Yes
Lot
- Size: 0.35 Acres
- Features: Corner Lot, Sloped, Wooded, Views
Details
- Parcel number: 01.27.1.19
- Zoning description: Residential
- Other equipment: Dehumidifier
- Horses can be raised: Yes
- Horse amenities: Other
Construction
Type & style
- Home type: SingleFamily
- Architectural style: Dutch Colonial,Traditional
- Property subtype: Single Family Residence
Materials
- Wood Siding, Attic/Crawl Hatchway(s) Insulated
- Roof: Asphalt,Fiberglass
Condition
- Year built: 1928
Utilities & green energy
- Electric: Generator
- Sewer: Septic Tank
- Water: Private
Community & HOA
Community
- Security: Smoke Detector(s)
- Subdivision: Skytop
HOA
- Has HOA: Yes
- Amenities included: Security, Golf Course, Indoor Ice Skating, Outdoor Pool, Indoor Pool, Fitness Center, Tennis Court(s), Trash
- HOA fee: $3,780 annually
Location
- Region: Skytop
Financial & listing details
- Price per square foot: $491/sqft
- Annual tax amount: $7,808
- Date on market: 8/8/2024
- Listing terms: Cash,Conventional
- Road surface type: Paved
Price history
| Date | Event | Price |
|---|---|---|
| 9/16/2024 | Sold | $1,250,000+27.7%$491/sqft |
Source: PMAR #PM-117690 Report a problem | ||
| 8/8/2024 | Listed for sale | $979,000$384/sqft |
Source: PMAR #PM-117690 Report a problem | ||
Public tax history
Tax history is unavailable.
Neighborhood: 18357
Nearby homes
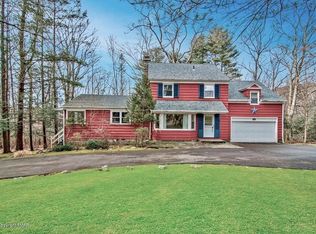
- $770,7004 bd3 ba2.3k sqft575 Dutch Hill Rd, Skytop, PA 18357Off Market
- $788,2004 bd3 ba2.2k sqft575 Dutch Hill Rd, Skytop, PA 18357Off Market
- $765,6005 bd3 ba2.1k sqft579 Dutch Hill Rd, Canadensis, PA 18325Off Market
- $734,4003 bd3 ba-- sqft7162 Skytop Meadow Dr, Canadensis, PA 18325Off Market

- $1,215,6005 bd4 ba3.5k sqft587 Dutch Hill Rd, Canadensis, PA 18325Off Market
- $738,0006 bd6 ba3.3k sqft140 Leavitts Branch Rd, SKYTOP, PA 18357Off Market
- $310,4003 bd1 ba1.2k sqft595 Dutch Hill Rd, Canadensis, PA 18325Off Market
- $1,472,8005 bd5 ba4.1k sqft529 Dutch Hill Rd, Canadensis, PA 18325Off Market
Nearby schools
GreatSchools rating
- 3/10Clear Run Intermediate SchoolGrades: 3-6Distance: 8.8 mi
- 5/10Pocono Mountain East Junior High SchoolGrades: 7-8Distance: 9.6 mi
- 8/10Pocono Mountain East High SchoolGrades: 9-12Distance: 9.5 mi


Get pre-qualified for a loan
At Zillow Home Loans, we can pre-qualify you in as little as 5 minutes with no impact to your credit score.An equal housing lender. NMLS #10287.
- Pennsylvania
- Monroe County
- Canadensis
- 18357
- 108 Leavitts Branch Rd
