Skip main navigation
Sold for $250,000
  • $250,000

    108 Lee Ave, Colonial Heights, VA 23834

    4beds
    1,450sqft
    Single Family Residence
    Built in 1917
    8,712 Square Feet Lot
    $273,600 Zestimate®
    $172/sqft
    $2,351 Estimated rent

    Home value

    $273,600

    $257,000 - $287,000

    $2,351/mo

    Zestimate® history
    Loading
    Loading...

    Owner options

    List your home for rent

    $2,351/mo

    Rent Zestimate®

    Find your next renter with Zillow Rental Manager. Plus, with online applications, you can quickly screen prospective tenants – for free.

    Learn more

    $2,351/mo

    Rent Zestimate®

    Refinance and save

    $1,249/mo

    Est. payment

    Refinancing to a lower rate could help reduce your monthly payments and save thousands over the life of the loan.

    See today's rates

    $1,249/mo

    Est. payment

    Explore your selling options

    Work with a Zillow partner agent

    Leverage their expertise and Zillow's premium Showcase listings to get your home seen by more buyers.

    Get started

    List with your own agent

    Get your home in front of millions of buyers by listing it on Zillow.

    Learn how to do it

    Sell it yourself

    Take full control of how buyers see your home on Zillow by listing For Sale by Owner (FSBO).

    List your home

    What's special

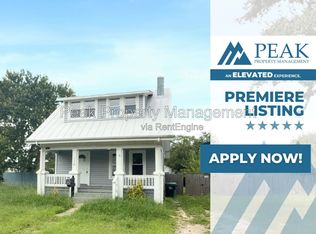
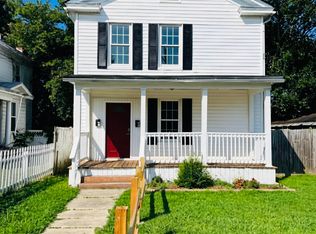
    Welcome to this charming two story colonial nestled in a noted historic district of Colonial Heights. The location offers easy access to interstates, within walking distance to many stores, and Colonial Heights Courthouse. Originally a duplex, it was carefully converted to single family living by its current owners. It has been cherished and lovingly maintained for many years. Recent renovations such as a new tile shower upstairs, refinished wood floors, fresh paint, and a new water heater (2 yrs), ensures move-in readiness, while still allowing room for your own personalization. This home features classic architectural elements like large windows, oversized baseboards, and solid wood craftsman doors. It boasts timeless appeal with classic charm. The lower level presents a family room with built-in book cases and a decorative fireplace. There is also a bedroom, additional room, kitchen, and full bathroom. The lower level full bathroom features classic black and white tile surround, cast iron tub and a linen closet. Upstairs offers three bedrooms, and a recently updated full bathroom. The back upper bedroom can easily be converted back to a kitchen for those looking for a duplex, or in-law suite, as the original sink/cabinet still remains. This home truly lends itself to many OPTIONS. It is perfect for someone seeking single-family living, a property with an in-law suite, or convert it back to a duplex for great income potential. There is an exterior side entry door that will allow separate access for those seeking a duplex, or in-law suite. However, you can access the second level from the interior as well for those wishing to have single family living. Outside amenities include a rear screened porch, fenced yard and three fruit-producing trees. There are two detached sheds for housing your tools and yard toys. Off street parking allows for 3+ cars and a 2+ car carport. Don't miss this opportunity make this great home yours! Call and schedule your viewing today.

    Zillow last checked:

    Listing updated:

    Listed by:

    Holly Baker 804-366-5711,

    Baker Real Estate

    Bought with:

    Jose Ramos, 0225266160

    Long & Foster REALTORS

    Source: CVRMLS,MLS#: 2410695MLS LogoOriginating MLS: Central Virginia Regional MLS

    Facts & features

    Interior

    Bedrooms & bathrooms
    • Bedrooms: 4
    • Bathrooms: 2
    • Full bathrooms: 2
    Primary bedroom
    • Description: Refinished wood floors, Closet
    • Level: First
    • Dimensions: 0 x 0
    Bedroom 2
    • Description: Wood Floors, Nice Closet
    • Level: Second
    • Dimensions: 0 x 0
    Bedroom 3
    • Description: Wood Floors, Nice Closet
    • Level: Second
    • Dimensions: 0 x 0
    Bedroom 4
    • Description: Features sink, ceramic floors,Optional Add Kitchen
    • Level: Second
    • Dimensions: 0 x 0
    Additional room
    • Description: Refinished wood floors, great for office/flex room
    • Level: First
    • Dimensions: 0 x 0
    Family room
    • Description: Refinished wood floors, fireplace (non-working)
    • Level: First
    • Dimensions: 0 x 0
    Other
    • Description: Tub & Shower
    • Level: First
    Other
    • Description: Shower
    • Level: Second
    Kitchen
    • Description: Tons of cabinets, Gas Cooking, Ceramic Floor
    • Level: First
    • Dimensions: 0 x 0
    Heating
    • Natural Gas, Zoned
    Cooling
    • Electric, Zoned
    Appliances
    • Included: Electric Water Heater, Gas Cooking, Gas Water Heater, Oven, Stove
    • Laundry: Washer Hookup, Dryer Hookup
    Features
    • Bookcases, Built-in Features, Bedroom on Main Level, Ceiling Fan(s), Eat-in Kitchen, High Ceilings
    • Flooring: Ceramic Tile, Wood
    • Basement: Crawl Space,Partial
    • Attic: None
    • Number of fireplaces: 1
    • Fireplace features: Decorative
    Interior area
    • Total interior livable area: 1,450 sqft
    • Finished area above ground: 1,450
    • Finished area below ground: 0

    Property

    Parking
    • Parking features: Carport, Off Street, Oversized
    • Has carport: Yes
    Features
    • Levels: Two
    • Stories: 2
    • Patio & porch: Rear Porch, Front Porch, Screened, Porch
    • Exterior features: Lighting, Porch, Storage, Shed
    • Pool features: None
    • Fencing: Back Yard,Chain Link,Fenced
    Lot
    • Size: 8,712 sqft
    • Features: Fruit Trees, Level
    Details
    • Parcel number: 39000100026
    • Zoning description: R2

    Construction

    Type & style
    • Home type: SingleFamily
    • Architectural style: Colonial,Two Story
    • Property subtype: Single Family Residence
    Materials
    • Aluminum Siding, Block
    • Roof: Metal
    Condition
    • Resale
    • New construction: No
    • Year built: 1917

    Utilities & green energy

    • Sewer: Public Sewer
    • Water: Public

    Community & neighborhood

    Location
    • Region: Colonial Heights
    • Subdivision: Colonial Heights

    Other

    Other facts
    • Ownership: Individuals
    • Ownership type: Sole Proprietor

    Price history

    DateEventPrice
    7/1/2024Sold$250,000+2.1%$172/sqft
    Source: CVRMLS #2410695 Report a problem
    5/31/2024Pending sale$244,950$169/sqft
    Source: CVRMLS #2410695 Report a problem
    5/1/2024Listed for sale$244,950$169/sqft
    Source: CVRMLS #2410695 Report a problem

    Public tax history

    YearProperty taxesTax assessment
    2025$2,036 $169,700
    2024$2,036 +21%$169,700 +21%
    2023$1,682 $140,200
    2022$1,682 +16.5%$140,200 +16.5%
    2021$1,444 $120,300
    2020$1,444 +8.7%$120,300 +8.7%
    2019$1,328 +100%$110,700
    2018$664 -44.6%$110,700
    2017$1,199 --
    2016$1,199 +90.9%--
    2015$628 --
    2014$628 --
    2013-- --
    2012-- --
    2011-- --
    2010-- --
    2009-- --
    2008-- --
    2007-- --
    2006-- --
    2005-- --
    2004-- --
    2003-- --
    2002-- --

    Find assessor info on the county website

    Neighborhood: 23834

    Nearby schools

    GreatSchools rating
    Schools provided by the listing agent
    • Elementary: Tussing
    • Middle: Colonial Heights
    • High: Colonial Heights

    Source: CVRMLS. This data may not be complete. We recommend contacting the local school district to confirm school assignments for this home.

    Get a cash offer in 3 minutes
    Find out how much your home could sell for in as little as 3 minutes with a no-obligation cash offer.
    Estimated market value
    $273,600
    Get a cash offer in 3 minutes
    Find out how much your home could sell for in as little as 3 minutes with a no-obligation cash offer.
    Estimated market value
    $273,600