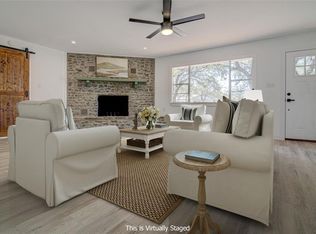
Welcome home to Homesteads at Deer Creek – where Hill Country beauty, privacy, and comfort come together in one of Johnson City’s most sought-after communities. This inviting home features 4 spacious bedrooms, 2 bathrooms, and approximately 1,843 square feet of well-designed living space — perfect for both everyday living and entertaining. Situated on a large, private lot, there’s plenty of room to create your dream backyard, enjoy family gatherings, or simply relax and take in the peaceful surroundings. With light HOA restrictions, you have the freedom to personalize your property while maintaining the charm of the neighborhood. Enjoy being just minutes from award-winning wineries, craft breweries, distilleries, and top-rated restaurants, with Downtown Johnson City and Dripping Springs close by for shopping, dining, local events, and vibrant Hill Country culture. Plus, you’re within easy reach of Austin, offering the perfect blend of quiet country living and big-city convenience. **Buyer and Buyer's Agent are responsible for conducting all due diligence and verifying all information, including but not limited to property condition, zoning, permits, taxes, and square footage.**
Active
$525,255
108 Legacy Oaks Ranch Dr, Johnson City, TX 78636
4beds
1,843sqft
Single Family Residence
Built in 2026
0.29 Acres Lot
$-- Zestimate®
$285/sqft
$25/mo HOA
What's special
Large private lotPeaceful surroundings
- 118 days
- 65
- 3
Zillow last checked:
Listing updated:
Listed by:
Garrett Beem (512) 327-7800,
NestHaven Properties (512) 327-7800,
Cody Johnson (512) 781-4499,
NestHaven Properties
Source: Unlock MLS,MLS#: 4538056
Facts & features
Interior
Bedrooms & bathrooms
- Bedrooms: 4
- Bathrooms: 2
- Full bathrooms: 2
- Main level bedrooms: 4
Primary bedroom
- Level: Main
Primary bathroom
- Level: Main
Kitchen
- Level: Main
Heating
- Central
Cooling
- Ceiling Fan(s), Central Air
Appliances
- Included: Microwave, Oven
Features
- Ceiling Fan(s), Quartz Counters, Electric Dryer Hookup, Kitchen Island, No Interior Steps, Open Floorplan, Pantry, Primary Bedroom on Main, Recessed Lighting, Walk-In Closet(s), Washer Hookup
- Flooring: Tile, Vinyl
- Windows: None
- Number of fireplaces: 1
- Fireplace features: Electric, Insert, Living Room
Interior area
- Total interior livable area: 1,843 sqft
Property
Parking
- Total spaces: 2
- Parking features: Door-Single, Driveway, Garage
- Garage spaces: 2
Accessibility
- Accessibility features: None
Features
- Levels: One
- Stories: 1
- Patio & porch: Covered, Rear Porch
- Exterior features: Private Yard
- Pool features: None
- Fencing: Privacy
- Has view: Yes
- View description: None
- Waterfront features: None
Lot
- Size: 0.29 Acres
- Features: Back Yard, Level, Public Maintained Road
Details
- Additional structures: None
- Parcel number: 268700000014080010322
- Special conditions: Standard
Construction
Type & style
- Home type: SingleFamily
- Property subtype: Single Family Residence
Materials
- Foundation: Slab
- Roof: Composition, Shingle
Condition
- To Be Built
- New construction: No
- Year built: 2026
Details
- Builder name: Darbar Homes
Utilities & green energy
- Sewer: Public Sewer
- Water: Public
- Utilities for property: Electricity Connected, Sewer Connected, Water Connected
Community & HOA
Community
- Features: Cluster Mailbox, Common Grounds, Playground
- Subdivision: Homesteads At Deer Creek
HOA
- Has HOA: Yes
- Services included: Common Area Maintenance
- HOA fee: $300 annually
- HOA name: Homesteads At Deer Creek
Location
- Region: Johnson City
Financial & listing details
- Price per square foot: $285/sqft
- Tax assessed value: $101,500
- Annual tax amount: $1,709
- Date on market: 5/6/2026
- Listing terms: Cash,Conventional,FHA,VA Loan
- Electric utility on property: Yes
Estimated market value
Not available
Estimated sales range
Not available
Not available
Price history
| Date | Event | Price |
|---|---|---|
| 5/6/2026 | Listed for sale | $525,255$285/sqft |
Source:  Unlock MLS #4538056 Report a problem Unlock MLS #4538056 Report a problem | ||
Public tax history
| Year | Property taxes | Tax assessment |
|---|---|---|
| 2025 | -- | $101,500 |
| 2024 | $1,711 | $101,500 |
Find assessor info on the county website
Monthly payment
Est. payment
Payment breakdown
Explore the cost of this home by adjusting the details. Changes won't be saved.Climate risks
Neighborhood: 78636
Nearby schools
Schools provided by the listing agent
- Elementary: Lyndon B Johnson
- Middle: Lyndon B Johnson
- High: Lyndon B Johnson (Johnson City ISD)
- District: Johnson City ISD
Source: Unlock MLS. This data may not be complete. We recommend contacting the local school district to confirm school assignments for this home.
- $---- bd-- ba-- sqft110 Legacy Oaks Ranch Dr, Johnson City, TX 78636Sold
- $98,000-- bd-- ba-- sqft106 Legacy Oaks Ranch Dr, Johnson City, TX 78636Off Market
- $101,500-- bd-- ba-- sqft104 Legacy Oaks Ranch Dr, Johnson City, TX 78636Off Market
- $101,500-- bd-- ba-- sqft100 Autumn Sage Trl, Johnson City, TX 78636Off Market
Similar homes
- $554,2003 bd3 ba1.8k sqft126 Autumn Sage Trl, Johnson City, TX 78636Active

 MLS ID #3957856, Garrett Beem, NestHaven Properties. Unlock MLS
 - $490,4954 bd2 ba1.8k sqft104 Cotton Rose Pl, Johnson City, TX 78636Active
 MLS ID #1767096, Garrett Beem, NestHaven Properties. Unlock MLS
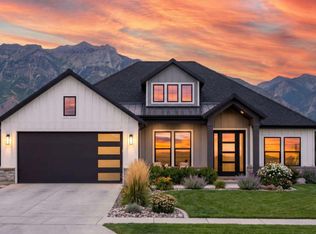
 - $574,0004 bd2 ba2.1k sqft207 Haley Rd, Round Mountain, TX 78636Active
 MLS ID #4126411, Leslie Duchscherer, Engel & Volkers Austin. Unlock MLS
 - $455,2533 bd2 ba1.7k sqft122 Autumn Sage Trl, Johnson City, TX 78636Active
 MLS ID #1543715, Garrett Beem, NestHaven Properties. Unlock MLS
 - $455,2533 bd2 ba1.7k sqft102 Cotton Rose Pl, Johnson City, TX 78636ActiveMLS ID #7674017, Garrett Beem, NestHaven Properties. Unlock MLS
- $456,6784 bd3 ba1.7k sqft205 Legacy Oaks Ranch Dr, Johnson City, TX 78636ActiveMLS ID #1913128, Garrett Beem, NestHaven Properties. Unlock MLS
- $586,8003 bd3 ba1.9k sqft201 Legacy Oaks Ranch Dr, Johnson City, TX 78636ActiveMLS ID #2950624, Garrett Beem, NestHaven Properties. Unlock MLS
- $655,8004 bd3 ba2.1k sqft115 Legacy Oaks Ranch Dr, Johnson City, TX 78636ActiveMLS ID #6059713, Garrett Beem, NestHaven Properties. Unlock MLS
- $408,2823 bd2 ba1.5k sqft118 Autumn Sage Trl, Johnson City, TX 78636ActiveMLS ID #1330493, Garrett Beem, NestHaven Properties. Unlock MLS
- $599,0004 bd4 ba2k sqft300 E BLUEBONNET LN, Johnson City, TX 78636For Sale
 MLS ID #1991886, Jeanne Parker TREC #494675, Douglas Elliman Real Estate. LERA MLS
 - $383,9943 bd2 ba1.4k sqft119 Autumn Sage Trl, Johnson City, TX 78636ActiveMLS ID #1134139, Garrett Beem, NestHaven Properties. Unlock MLS
- $335,0003 bd2 ba1.5k sqft113 Autumn Sage Trl, Johnson City, TX 78636ActiveMLS ID #1268176, Garrett Beem, NestHaven Properties. Unlock MLS
- $540,0003 bd2 ba2.1k sqft463 Beauchamp Rd, Dripping Springs, TX 78620ActiveMLS ID #9778734, Aubrey Shaw, JBGoodwin REALTORS WL. Unlock MLS
- $509,9003 bd4 ba1.9k sqft101 Alf Hunter, Blanco, TX 78606For SaleMLS ID #2005354, Timothy Foster TREC #693628, Topper Real Estate. LERA MLS
- $499,7004 bd2 ba1.8k sqft109 Serapia Garza, Blanco, TX 78606For SaleMLS ID #1997292, Julie Alexander TREC #541409, Kuper Sotheby's Int'l Realty. LERA MLS
- $515,0003 bd3 ba1.9k sqft2205 Mountain Dew Road, Horseshoe Bay, TX 78657For Sale
 MLS ID #178859, Sandra Hadley, eXp Realty. HLMLS as distributed by MLS GRID
 - $639,9004 bd2 ba2k sqft112 Nat Nolan, Blanco, TX 78606For SaleMLS ID #1997334, Janet Harper TREC #737903, Keller Williams Heritage. LERA MLS
- $500,0004 bd2 ba1.9k sqft108 Monroe Upton Ct, Blanco, TX 78606ActiveMLS ID #9264524, Katy Heng, All City Real Estate Ltd. Co. Unlock MLS
- $595,0003 bd2 ba1.8k sqft1267 RIVER BEND DR, Blanco, TX 78606For SaleMLS ID #1958778, Stephanie Bezinque TREC #631972, Magnolia Realty. LERA MLS
