Nestled among the towering pines of Tahitian Village on a quiet cul-de-sac lot, this inviting 3-bedroom, 2-bath home sits on a spacious half-acre and offers multiple living spaces, modern updates, and timeless character. Step inside to a formal living room anchored by a beautiful fireplace, along with a second living area featuring a wet bar, perfect for entertaining. Both living spaces showcase vaulted, beamed ceilings that create an open, airy atmosphere and flow seamlessly into the kitchen and dining area. The kitchen stands out with its charming brick-accented island, stainless steel appliances, and a functional layout ideal for everyday living. With no carpet throughout, the home is easy to maintain and move-in ready. The privacy-fenced backyard is a true highlight, offering a large deck ideal for outdoor dining, relaxing, or gathering with friends and family. Recent updates include a brand-new privacy fence around the backyard (excluding neighbor sides) with wide access gates, all-new energy-efficient windows, custom-fitted blinds throughout, fresh interior paint, and a newly installed garage door.
Pending
$269,000
108 Lei Ct, Bastrop, TX 78602
3beds
1,540sqft
Single Family Residence
Built in 1983
0.49 Acres Lot
$-- Zestimate®
$175/sqft
$-- HOA
What's special
Modern updatesBeautiful fireplaceFresh interior paintCustom-fitted blinds throughoutStainless steel appliancesOpen airy atmosphereMultiple living spaces
- 287 days
- 24
- 2
Zillow last checked:
Listing updated:
Listed by:
Chris Watters (512) 646-0038,
Watters International Realty (512) 646-0038,
Kevin Clark (512) 525-5222,
Watters International Realty
Source: Unlock MLS,MLS#: 9831626
Facts & features
Interior
Bedrooms & bathrooms
- Bedrooms: 3
- Bathrooms: 2
- Full bathrooms: 2
- Main level bedrooms: 3
Heating
- Central
Cooling
- Ceiling Fan(s), Central Air, Electric
Appliances
- Included: Dishwasher, Disposal, Microwave, Free-Standing Electric Range
Features
- Beamed Ceilings, Laminate Counters, Multiple Living Areas, No Interior Steps, Primary Bedroom on Main, Wet Bar
- Flooring: No Carpet, Tile, Wood
- Windows: Blinds
- Number of fireplaces: 1
- Fireplace features: Living Room
Interior area
- Total interior livable area: 1,540 sqft
Video & virtual tour
Property
Parking
- Total spaces: 2
- Parking features: Attached, Garage Door Opener
- Attached garage spaces: 2
Accessibility
- Accessibility features: None
Features
- Levels: One
- Stories: 1
- Patio & porch: Deck
- Exterior features: Exterior Steps, Private Yard
- Pool features: None
- Spa features: None
- Fencing: Back Yard, Privacy, Wood
- Has view: Yes
- View description: Neighborhood
- Waterfront features: None
Lot
- Size: 0.49 Acres
- Features: Back Yard, Cul-De-Sac, Front Yard, Trees-Large (Over 40 Ft), Trees-Medium (20 Ft - 40 Ft)
Details
- Additional structures: Residence, Shed(s), Storage
- Parcel number: R25864
- Special conditions: Standard
Construction
Type & style
- Home type: SingleFamily
- Property subtype: Single Family Residence
Materials
- Foundation: Slab
- Roof: Composition, Shingle
Condition
- Resale
- New construction: No
- Year built: 1983
Utilities & green energy
- Sewer: Public Sewer
- Water: Private, See Remarks
- Utilities for property: Cable Available, Electricity Connected, Internet-Cable, Phone Available, Sewer Connected, Water Connected
Community & HOA
Community
- Features: None
- Subdivision: Tahitian Village,
HOA
- Has HOA: Yes
- Services included: Common Area Maintenance
- HOA name: TVPOA
Location
- Region: Bastrop
Financial & listing details
- Price per square foot: $175/sqft
- Tax assessed value: $300,692
- Annual tax amount: $4,723
- Date on market: 11/26/2025
- Listing terms: Cash,Conventional,FHA,VA Loan
- Electric utility on property: Yes
Estimated market value
Not available
Estimated sales range
Not available
Not available
Price history
| Date | Event | Price |
|---|---|---|
| 6/15/2026 | Pending sale | $269,000$175/sqft |
Source:  Unlock MLS #9831626 Report a problem Unlock MLS #9831626 Report a problem | ||
| 5/19/2026 | Contingent | $269,000$175/sqft |
Source: Unlock MLS #9831626 Report a problem | ||
| 5/4/2026 | Listed for sale | $269,000$175/sqft |
Source: Unlock MLS #9831626 Report a problem | ||
| 4/29/2026 | Contingent | $269,000$175/sqft |
Source: Unlock MLS #9831626 Report a problem | ||
| 3/25/2026 | Price change | $269,000-10%$175/sqft |
Source: Unlock MLS #9831626 Report a problem | ||
| 2/4/2026 | Price change | $299,000-6.6%$194/sqft |
Source: Unlock MLS #9831626 Report a problem | ||
| 1/5/2026 | Price change | $320,000-4.5%$208/sqft |
Source: Unlock MLS #9831626 Report a problem | ||
| 12/20/2025 | Price change | $335,000-4.3%$218/sqft |
Source: Unlock MLS #9831626 Report a problem | ||
| 11/26/2025 | Listed for sale | $350,000+59.1%$227/sqft |
Source: Unlock MLS #9831626 Report a problem | ||
| 6/28/2019 | Listing removed | $220,000$143/sqft |
Source: Realty Executives,Austin-North #2663881 Report a problem | ||
| 6/13/2019 | Price change | $220,000-1.1%$143/sqft |
Source: Realty Executives,Austin-North #2663881 Report a problem | ||
| 5/24/2019 | Price change | $222,500-0.7%$144/sqft |
Source: Realty Executives,Austin-North #2663881 Report a problem | ||
| 5/16/2019 | Price change | $224,000-0.4%$145/sqft |
Source: Realty Executives,Austin-North #2663881 Report a problem | ||
| 4/25/2019 | Listed for sale | $225,000+21.6%$146/sqft |
Source: Realty Executives,Austin-North #2663881 Report a problem | ||
| 3/3/2016 | Sold | -- |
Source: Public Record Report a problem | ||
| 1/8/2016 | Listed for sale | $185,000$120/sqft |
Source: Keller Williams Realty #8609156 Report a problem | ||
Public tax history
| Year | Property taxes | Tax assessment |
|---|---|---|
| 2025 | $3,401 +0.9% | $300,692 +2.1% |
| 2024 | $3,369 +16.3% | $294,626 +10% |
| 2023 | $2,898 -18% | $267,842 +10% |
| 2022 | $3,536 -2.7% | $243,493 +10% |
| 2021 | $3,635 -1.1% | $221,357 +3.2% |
| 2020 | $3,674 +39.5% | $214,469 +39.6% |
| 2018 | $2,634 | $153,641 +0.6% |
| 2017 | $2,634 -7.6% | $152,791 +14.6% |
| 2016 | $2,852 +44.8% | $133,374 +20.1% |
| 2015 | $1,970 | $111,011 +10% |
| 2014 | $1,970 | $100,919 -3.8% |
| 2013 | -- | $104,872 -7.9% |
| 2011 | -- | $113,858 -1.2% |
| 2010 | -- | $115,228 +7.7% |
| 2009 | -- | $107,011 |
| 2008 | -- | $107,011 -2.5% |
| 2007 | -- | $109,751 -1.3% |
| 2006 | -- | $111,181 |
Find assessor info on the county website
Monthly payment
Est. payment
Payment breakdown
Explore the cost of this home by adjusting the details. Changes won't be saved.Climate risks
Neighborhood: 78602
Nearby schools
Schools provided by the listing agent
- Elementary: Mina
- Middle: Riverside
- High: Bastrop
- District: Bastrop ISD
Source: Unlock MLS. This data may not be complete. We recommend contacting the local school district to confirm school assignments for this home.
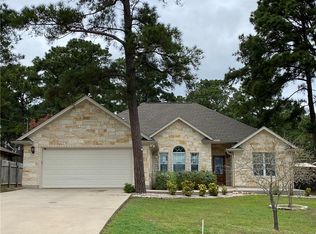
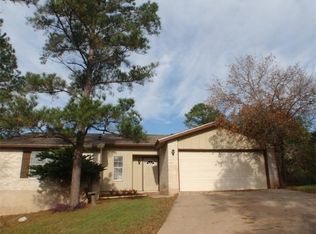
Similar homes
- $269,0003 bd2 ba1.2k sqft407 Magnolia St, Bastrop, TX 78602Active
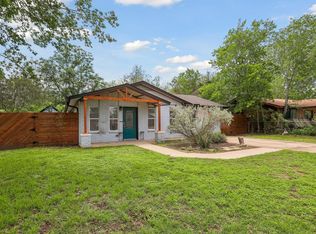
 MLS ID #3319316, Rochelle Buchan, Dash Realty. Unlock MLS
 - $275,0003 bd3 ba1.8k sqft162 Indian Oak Dr, Bastrop, TX 78602Active
 MLS ID #7845201, Jacki Short, All City Real Estate Ltd. Co. Unlock MLS
 - $349,5003 bd2 ba1.4k sqft112 Mahalua Ln, Bastrop, TX 78602Active
 MLS ID #5948430, Lori Haring, Lori Haring Realty. Unlock MLS
 - $299,0003 bd3 ba1.6k sqft123 Kawainui Ln, Bastrop, TX 78602Active
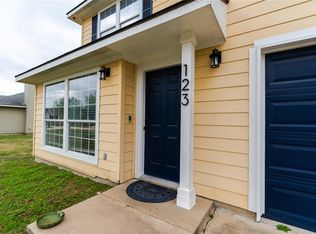 MLS ID #8042666, Danielle Becker, Bramlett Partners. Unlock MLS
 - $262,9903 bd2 ba1.5k sqft718 Blair Ave, Bastrop, TX 78602ActiveMLS ID #4710471, Diana Cuero, Compass RE Texas, LLC. Unlock MLS
- $290,0003 bd2 ba1.4k sqft214 Jennifer Ln, Bastrop, TX 78602ActiveMLS ID #3277130, Ashley Garcia, LPT Realty LLC - Ascend Group. Unlock MLS
- $269,9993 bd2 ba1.2k sqft215 Sayers Rd, Bastrop, TX 78602ActiveMLS ID #1525175, Jessica Cuevas, All City Real Estate Ltd. Co. Unlock MLS
- $274,9993 bd2 ba1.4k sqft301 Bird Dog Bnd, Bastrop, TX 78602ActiveMLS ID #1272289, Jacki Short, All City Real Estate Ltd. Co. Unlock MLS
- $374,9993 bd3 ba1.8k sqft220 Tahitian Dr, Bastrop, TX 78602ActiveMLS ID #6014665, Mindy Davis, 4D Realty, PLLC. Unlock MLS
- $255,0002 bd2 ba1k sqft609 Magnolia St, Bastrop, TX 78602ActiveMLS ID #8034481, Irma Lozano, Coldwell Banker Realty. Unlock MLS
- $285,0003 bd2 ba1.2k sqft215 Tributary Way, Bastrop, TX 78602ActiveMLS ID #2518536, James Beck, Centum Oak Realty LLC. Unlock MLS
- $390,0003 bd2 ba1.8k sqft107 Nanakuli Dr, Bastrop, TX 78602ActiveMLS ID #5758612, Lorna Dibkey, Texas One Star Realty. Unlock MLS
- $265,0002 bd2 ba1.4k sqft539 Colovista Pkwy Unit C103, Bastrop, TX 78602ActiveMLS ID #5733978, Janis Penick, Kuper Sotheby's Int'l Realty. Unlock MLS
- $319,9993 bd2 ba1.3k sqft107 Hawea Ln, Bastrop, TX 78602ActiveMLS ID #2472754, Jacki Short, All City Real Estate Ltd. Co. Unlock MLS
- $275,0003 bd3 ba1.1k sqft126 Esperanza Dr, Bastrop, TX 78602ActiveMLS ID #8288898, Jaziel Castro, Stanberry REALTORS. Unlock MLS
- $319,0003 bd2 ba1.5k sqft106 Harper Dr, Bastrop, TX 78602ActiveMLS ID #8866532, Kreshnik Shehu, All City Real Estate Ltd. Co. Unlock MLS
- $359,0003 bd2 ba1.6k sqft115 Mokulua Ln, Bastrop, TX 78602ActiveMLS ID #4890111, Sue Ellett, Bramlett Partners. Unlock MLS
- $324,9904 bd2 ba1.6k sqft225 Waikakaaua Dr, Bastrop, TX 78602ActiveMLS ID #7083557, Blake Kaiser, Kana Real Estate. Unlock MLS
- $280,0003 bd4 ba2.2k sqft127 Serenity Dr, Bastrop, TX 78602ActiveMLS ID #1646349, Jill Pruett, CB&A, Realtors. Unlock MLS
- $293,0004 bd2 ba1.6k sqft1621 Dragonfly Loop, Bastrop, TX 78602ActiveMLS ID #9724031, Prince Al Lightfoot, Keller Williams Realty. Unlock MLS
