Skip main navigation
Sold
  • Price Unknown

    108 Lenova Ln, Lafayette, LA 70507

    3beds
    1,596sqft
    Single Family Residence
    Built in 2025
    8,276 Square Feet Lot
    $355,000 Zestimate®
    $--/sqft
    $2,017 Estimated rent

    Home value

    $355,000

    $337,000 - $373,000

    $2,017/mo

    Zestimate® history
    Loading
    Loading...

    Owner options

    List your home for rent

    $2,017/mo

    Rent Zestimate®

    Find your next renter with Zillow Rental Manager. Plus, with online applications, you can quickly screen prospective tenants – for free.

    Learn more

    $2,017/mo

    Rent Zestimate®

    Refinance and save

    Refinancing to a lower rate could help reduce your monthly payments and save thousands over the life of the loan.

    See today's rates

    Explore your selling options

    Work with a Zillow partner agent

    Leverage their expertise and Zillow's premium Showcase listings to get your home seen by more buyers.

    Get started

    List with your own agent

    Get your home in front of millions of buyers by listing it on Zillow.

    Learn how to do it

    Sell it yourself

    Take full control of how buyers see your home on Zillow by listing For Sale by Owner (FSBO).

    List your home

    What's special

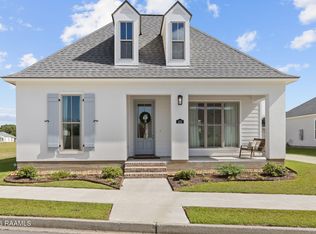
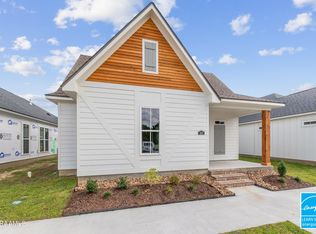
    Welcome to 108 Lenova Lane in Couret Farms, perfectly positioned on a highly desirable pond lot with beautiful sunset views over the water from both the living and dining rooms. This Energy Star Certified home offers 3 bedrooms, 2 bathrooms and 1,596 square feet of thoughtfully designed, single-story living space in a prime Lafayette location. Inside, the spacious living area features a ventless gas fireplace accented by an upgraded brick arch, creating a warm and inviting focal point. The kitchen is equally impressive with upgraded custom cabinetry and hardware, a custom vent hood, pot filler, undermount sinks and a 30-inch slide-in range. The primary suite offers a relaxing retreat with a floor-to-ceiling tiled shower, soaking tub and separate vanities. The secondary bathroom also features an upgraded floor-to-ceiling tiled tub and shower surround. Outside, the pond setting provides a peaceful backdrop and exceptional sunset views, while the home's location near a community common area adds to the appeal of Couret Farms. With its desirable pond-front setting, upgraded finishes, energy-efficient construction and convenient Lafayette location, 108 Lenova Lane offers a wonderful combination of comfort, craftsmanship and community living.

    Zillow last checked:

    Listing updated:

    Listed by:

    Gerard Simon,

    Gerard Simon

    Bought with:

    Tera Simon, 0995689134

    eXp Realty, LLC

    Source: ROAM MLS,MLS#: 2600007154MLS Logo

    Facts & features

    Interior

    Bedrooms & bathrooms
    • Bedrooms: 3
    • Bathrooms: 2
    • Full bathrooms: 2
    Primary bedroom
    • Level: First
    • Dimensions: 13 x 1,311
    Bedroom
    • Level: First
    • Area: 10918 Square Feet
    • Dimensions: 106 x 103
    Bedroom
    • Level: First
    • Area: 10918 Square Feet
    • Dimensions: 106 x 103
    Primary bathroom
    • Level: First
    • Area: 130 Square Feet
    • Dimensions: 13 x 10
    Bathroom
    • Level: First
    • Area: 50 Square Feet
    • Dimensions: 5 x 10
    Dining room
    • Level: First
    • Dimensions: 1,311 x 88
    Kitchen
    • Level: First
    • Dimensions: 1,311 x 118
    Living room
    • Level: First
    • Dimensions: 139 x 1,310
    Heating
    • Central, Natural Gas
    Cooling
    • Central Air, Ceiling Fan(s)
    Appliances
    • Included: Disposal, Dishwasher, Gas Cooktop, Gas Range, Microwave, Gas Stove Connection, Built-In Gas Oven
    • Laundry: Electric Dryer Hookup, Washer Hookup
    Features
    • Double Vanity, Dual Closets, Kitchen Island, Pantry, Walk-In Closet(s), High Ceilings, Separate Shower, Standalone Tub, Vaulted Ceiling(s), Crown Molding, Multi-Head Shower
    • Flooring: Laminate, Tile, Wood
    • Windows: Bay Window(s), Double Pane Windows, Window Treatments
    • Number of fireplaces: 1
    • Fireplace features: Gas, Ventless
    Interior area
    • Total interior livable area: 1,596 sqft

    Property

    Parking
    • Total spaces: 2
    • Parking features: Garage Door Opener
    • Garage spaces: 2
    Features
    • Levels: One
    • Stories: 1
    • Exterior features: Lighting
    • Fencing: Full,Privacy,Wood
    • Has view: Yes
    • View description: Other
    • Waterfront features: Pond
    Lot
    • Size: 8,276 Square Feet
    • Dimensions: 8054.43 square feet 0.185 acre
    • Features: Landscaped, Dead End
    Details
    • Parcel number: 6178356

    Construction

    Type & style
    • Home type: SingleFamily
    • Architectural style: Traditional
    • Property subtype: Single Family Residence
    Materials
    • Brick, Concrete, HardiPlank Type
    • Foundation: Slab
    • Roof: Composition
    Condition
    • Year built: 2025
    Details
    • Builder model: Adele French I
    • Builder name: Manuel Builders, LLC

    Utilities & green energy

    • Sewer: Public Sewer

    Community & HOA

    Community
    • Security: Carbon Monoxide Detector(s), Smoke Detector(s)
    • Subdivision: Couret Farms
    HOA
    • Has HOA: Yes
    • Services included: Maintenance Grounds, Pool
    • HOA fee: $69 monthly
    Location
    • Region: Lafayette

    Financial & listing details

    • Tax assessed value: $56,000
    • Annual tax amount: $589
    • Date on market: 8/7/2026
    • Listing terms: Cash,Conventional,FHA,VA Loan
    • Road surface type: Paved

    Price history

    DateEventPrice
    8/28/2026Sold--
    Source: ROAM MLS #2600007154 Report a problem
    8/8/2026Pending sale$329,900$207/sqft
    Source: RAA #2600007154 Report a problem
    8/7/2026Listed for sale$329,900$207/sqft
    Source: RAA #2600007154 Report a problem
    5/22/2025Sold--
    Source: Public Record Report a problem

    Public tax history

    YearProperty taxesTax assessment
    2025$589 $5,600
    2024$589 $5,600
    Find assessor info on the county website

    Neighborhood: 70507

    Nearby schools

    GreatSchools rating
    Schools provided by the listing agent
    • Elementary: Live Oak
    • Middle: Carencro
    • High: Carencro

    Source: ROAM MLS. This data may not be complete. We recommend contacting the local school district to confirm school assignments for this home.

    Sell for more on Zillow
    Get a Zillow Showcase℠ listing at no additional cost and you could sell for .
    $355,000
    2% more
    +$7,100
    With Zillow Showcase(estimated)

    $362,100

    Sell for more on Zillow
    Get a Zillow Showcase℠ listing at no additional cost and you could sell for .
    $355,000
    2% more
    +$7,100
    With Zillow Showcase(estimated)

    $362,100