Modern sophistication meets historic grandeur at 108 Leonard Street, one of TriBeCa’s most distinguished addresses and a landmark architectural masterpiece reimagined for contemporary living.
This pristine two-bedroom, two-and-a-half-bath corner residence is ideally positioned on a high floor in the coveted “E” line, capturing southern and western exposures that fill the home with natural light throughout the day.
Defined by scale and artistry, the interiors feature lofty tray ceilings with soft backlighting, intricate moldings, and finely detailed framing that add architectural depth and character. Chevron-patterned wide-plank oak floors flow through the entertaining areas, complemented by custom millwork that creates an elegant backdrop for an art collection. Thoughtful customizations include designer window treatments, California Closets throughout, and curated lighting that highlights the home’s craftsmanship.
An inviting foyer welcomes you into the sun-filled corner living room overlooking Broadway, a gracious space designed for both entertaining and quiet events alike. At the heart of the home, the elegant kitchen by Jeffrey Beers International balances function and artistry. Outfitted with Italian Scavolini cabinetry, the open-plan kitchen features an Arabescato Cervaiole marble countertop and backsplash with a beautiful waterfall island. Generously proportioned, the kitchen includes premium Miele appliances such as a five-burner gas cooktop with vented hood, combination steam/convection oven, speed oven, and wine refrigerator. A separate dining area sits adjacent to the kitchen and living room, offering the perfect setting for dinner parties or casual meals alike.
Privately located at the end of the hallway, the peaceful primary suite offers two well-appointed closets with additional built-in storage. A stunning en-suite marble bath clad in high-honed Calacatta Mandria stone with Fantini polished chrome fixtures that complement the double vanity and oversized walk-in shower. The spacious secondary bedroom features its own en-suite bath with soaking tub, while the sculptural Nero Marquina powder room adds a bold design statement. Central heating and cooling, and a utility closet with a washer and dryer complete the home.
Set within the meticulously restored McKim, Mead & White Italian Renaissance Revival building, 108 Leonard offers an unparalleled lifestyle with over 20,000 square feet of amenities. Residents enjoy three attended lobbies, each with a dedicated elevator bank, a private motor court, multiple lounges, a 75-foot lap pool, a state-of-the-art fitness center, a roof terrace with sweeping city views, a dining room, and a children’s playroom, all within one of Downtown Manhattan’s most iconic addresses.
Amidst TriBeCa’s architectural charm and cultural energy, residents are surrounded by world-class dining, galleries, and boutiques, blending the sophistication of downtown living with the timeless character of this historic neighborhood. Please note, the listed taxes reflect the condo/co-op primary residence abatement.
Sold
$2,850,000
108 Leonard St #11E, New York, NY 10013
2beds
1,308sqft
Condominium
Built in 1899
-- sqft lot
$2,849,900 Zestimate®
$2,179/sqft
$9,163 Estimated rent
Home value
$2,849,900
$2.71M - $2.99M
$9,163/mo
Zestimate® history
Owner options
List your home for rent
$9,163/mo
Rent Zestimate®
Find your next renter with Zillow Rental Manager. Plus, with online applications, you can quickly screen prospective tenants – for free.
$9,163/mo
Rent Zestimate®
Refinance and save
$19,807/mo
Est. payment
Refinancing to a lower rate could help reduce your monthly payments and save thousands over the life of the loan.
$19,807/mo
Est. payment
Explore your selling options
Work with a Zillow partner agent
Leverage their expertise and Zillow's premium Showcase listings to get your home seen by more buyers.
Get startedList with your own agent
Get your home in front of millions of buyers by listing it on Zillow.
Learn how to do itSell it yourself
Take full control of how buyers see your home on Zillow by listing For Sale by Owner (FSBO).
List your homeWhat's special
Premium miele appliancesDesigner window treatmentsPrivate motor courtChevron-patterned wide-plank oak floorsCentral heating and coolingInviting foyerDouble vanity
Zillow last checked:
Listing updated:
Listed by:
Mary Roth,
Compass,
Eric Brown
Source: StreetEasy,MLS#: S1796905
Facts & features
Interior
Bedrooms & bathrooms
- Bedrooms: 2
- Bathrooms: 3
- Full bathrooms: 2
- 1/2 bathrooms: 1
Rooms
- Room types: Childrens Playroom, Media Room, Package Room
Cooling
- Central Air
Appliances
- Included: Dishwasher, Washer/Dryer
Features
- Flooring: Hardwood
Interior area
- Total structure area: 1,308
- Total interior livable area: 1,308 sqft
Property
Parking
- Parking features: Garage
- Has garage: Yes
Features
- Patio & porch: Other
- Exterior features: Garden
- Pool features: Swimming Pool
- Has view: Yes
- View description: City
Details
- Parcel number: 001701136
- Special conditions: Resale
Construction
Type & style
- Home type: Condo
- Property subtype: Condominium
Condition
- Year built: 1899
Community & HOA
Community
- Features: Doorman
- Security: Doorman
- Subdivision: Tribeca
HOA
- Has HOA: Yes
- Amenities included: Fitness Center, Elevator(s), Concierge
- Services included: Maintenance
- HOA fee: $2,168 monthly
Location
- Region: New York
Financial & listing details
- Price per square foot: $2,179/sqft
- Tax assessed value: $409,225
- Annual tax amount: $18,084
- Date on market: 10/22/2025
Price history
| Date | Event | Price |
|---|---|---|
| 6/2/2026 | Sold | $2,850,000-1.6%$2,179/sqft |
Source: Public Record Report a problem | ||
| 2/26/2026 | Contingent | $2,895,000$2,213/sqft |
Source: StreetEasy #S1796905 Report a problem | ||
| 1/7/2026 | Price change | $2,895,000-3.3%$2,213/sqft |
Source: StreetEasy #S1796905 Report a problem | ||
| 10/22/2025 | Listed for sale | $2,995,000+10.4%$2,290/sqft |
Source: StreetEasy #S1796905 Report a problem | ||
| 6/10/2021 | Sold | $2,712,244$2,074/sqft |
Source: Public Record Report a problem | ||
Public tax history
| Year | Property taxes | Tax assessment |
|---|---|---|
| 2025 | $22,025 +1.6% | $184,151 +1.9% |
| 2024 | $21,673 +3.2% | $180,652 +2.4% |
| 2023 | $21,003 | $176,345 +3.8% |
| 2022 | -- | $169,936 +0% |
| 2021 | -- | $169,935 +7.4% |
| 2020 | -- | $158,247 |
Find assessor info on the county website
Neighborhood: Tribeca
Nearby homes
- $5,650,0003 bd6 ba2.6k sqft108 Leonard St APT 12K, New York, NY 10013Sold
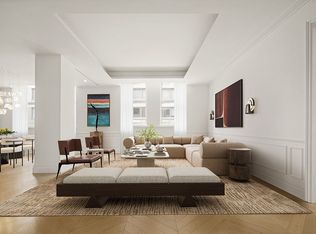
- $2,726,8002 bd3 ba1.3k sqft108 Leonard St APT 12E, New York, NY 10013Off Market
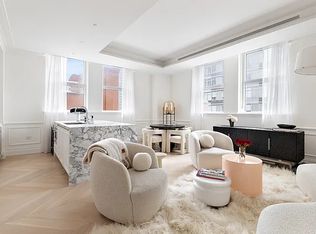
- $4,399,8333 bd4 ba1.9k sqft108 Leonard St APT 12C, New York, NY 10013Sold
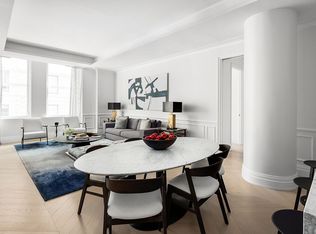
- $1,967,1001 bd2 ba863 sqft108 Leonard St #11R, New York, NY 10013Off Market

- $3,025,400-- bd-- ba1.4k sqft108 Leonard St APT 11L, New York, NY 10013Off Market
- $1,839,5001 bd2 ba946 sqft108 Leonard St APT 11D, New York, NY 10013Off Market
- $6,224,0984 bd4 ba2.4k sqft108 Leonard St APT 10N, New York, NY 10013Sold
- $3,930,0002 bd2 ba1.7k sqft108 Leonard St APT 10M, New York, NY 10013Off Market
- $3,162,5002 bd3 ba1.4k sqft108 Leonard St #10L, New York, NY 10013Off Market
Nearby schools
GreatSchools rating
- 9/10Spruce Street SchoolGrades: PK-8Distance: 0.4 mi
- 3/10Murry Bergtraum High School For Business CareersGrades: 9-12Distance: 0.4 mi
- 8/10Jhs 104 Simon BaruchGrades: 6-8Distance: 1.8 mi
Nearby cities
Nearby neighborhoods
Nearby zip codes
Other New York Topics
