Please note: inclusive in the asking price of $4,850,000 is the entire collection of furniture as seen in the pictures, artwork not included.
Indulge in the epitome of luxurious urban living at 108 Leonard Street, Apartment 11P, where every detail is meticulously crafted to perfection.
Part of the building’s coveted ‘P’ line collection, this home represents the pinnacle of bespoke design and custom furnishings, ensuring the perfect move-in ready residence – just bring your toothbrush!
Spanning 1,866 square feet, this 3-bedroom, 3.5-bath sanctuary boasts unparalleled quality and composition. The grand entry gallery, adorned with dual closets, leads you to an extraordinary Great Room illuminated by dramatic half-moon windows. Wide plank medium oak flooring, arranged in a chevron pattern, enhance each room, setting the stage for sophisticated living.
The open Scavolini Kitchen, custom-designed by Jeffrey Beers International, features a waterfall island and Calacatta Vagli marble countertops and backsplash, complemented by premium Miele appliances.
Retreat to the Primary Suite, where large windows invite natural light and the en suite bathroom showcases high-honed Calacatta Mandria marble floors and walls, paired with custom double vanities and an oversized walk-in shower.
This exclusive residence also features a striking powder room with sculptural Nero Marquina marble sink, and a utility closet concealing the building’s largest washer and dryer.
This home has been elevated with bespoke upgrades – including custom-designed antiqued mirror work and mouldings that amplify the unique beauty of living in a corner residence.
108 Leonard Street offers an unparalleled living experience, with valet parking, three luxurious attended lobbies, and over 20,000 square feet of wellness-driven amenities. Award-winning hospitality design firm Jeffrey Beers International has meticulously restored this Italian Renaissance Revival landmark, infusing it with contemporary elegance while preserving its historic grandeur. Don't miss your chance to own in this iconic Tribeca masterpiece. Enjoy sunset views from 108 Leonard’s award-winning rooftop, offering two levels of enchanting lounge and entertainment spaces with sweeping views of Manhattan.
Sold
$4,550,000
108 Leonard St #11P, New York, NY 10013
3beds
1,866sqft
Condominium
Built in 1899
-- sqft lot
$4,838,800 Zestimate®
$2,438/sqft
$20,801 Estimated rent
Home value
$4,838,800
$4.21M - $5.56M
$20,801/mo
Zestimate® history
Owner options
List your home for rent
$20,801/mo
Rent Zestimate®
Find your next renter with Zillow Rental Manager. Plus, with online applications, you can quickly screen prospective tenants – for free.
$20,801/mo
Rent Zestimate®
Refinance and save
$30,978/mo
Est. payment
Refinancing to a lower rate could help reduce your monthly payments and save thousands over the life of the loan.
$30,978/mo
Est. payment
Explore your selling options
Work with a Zillow partner agent
Leverage their expertise and Zillow's premium Showcase listings to get your home seen by more buyers.
Get startedList with your own agent
Get your home in front of millions of buyers by listing it on Zillow.
Learn how to do itSell it yourself
Take full control of how buyers see your home on Zillow by listing For Sale by Owner (FSBO).
List your homeWhat's special
Zillow last checked:
Listing updated:
Listed by:
Mark Fromm,
Douglas Elliman,
Claudia Saez-Fromm
Source: StreetEasy,MLS#: S1719147
Facts & features
Interior
Bedrooms & bathrooms
- Bedrooms: 3
- Bathrooms: 4
- Full bathrooms: 3
- 1/2 bathrooms: 1
Rooms
- Room types: Childrens Playroom, Media Room
Cooling
- Central Air
Appliances
- Included: Dishwasher, Washer/Dryer
Features
- Flooring: Hardwood
- Has fireplace: Yes
- Fireplace features: Gas
Interior area
- Total structure area: 1,866
- Total interior livable area: 1,866 sqft
Property
Parking
- Parking features: Garage
- Has garage: Yes
Features
- Patio & porch: Other
- Exterior features: Garden
- Pool features: Swimming Pool
- Has view: Yes
- View description: City, Park/Greenbelt, Skyline
Details
- Parcel number: 001701146
- Special conditions: Resale
Construction
Type & style
- Home type: Condo
- Property subtype: Condominium
Condition
- Year built: 1899
Community & HOA
Community
- Features: Doorman
- Security: Doorman
- Subdivision: Tribeca
HOA
- Has HOA: Yes
- Amenities included: Fitness Center, Elevator(s), Concierge
- Services included: Maintenance
- HOA fee: $2,786 monthly
Location
- Region: New York
Financial & listing details
- Price per square foot: $2,438/sqft
- Tax assessed value: $584,678
- Annual tax amount: $30,576
- Date on market: 5/28/2024
Price history
| Date | Event | Price |
|---|---|---|
| 12/2/2024 | Sold | $4,550,000-6.2%$2,438/sqft |
Source: Public Record Report a problem | ||
| 10/22/2024 | Contingent | $4,850,000$2,599/sqft |
Source: StreetEasy #S1719147 Report a problem | ||
| 9/17/2024 | Pending sale | $4,850,000$2,599/sqft |
Source: StreetEasy #23033303 Report a problem | ||
| 6/25/2024 | Price change | $4,850,000-2.5%$2,599/sqft |
Source: StreetEasy #23033303 Report a problem | ||
| 5/28/2024 | Listed for sale | $4,975,000+15.1%$2,666/sqft |
Source: StreetEasy #23033303 Report a problem | ||
| 9/17/2020 | Sold | $4,320,908$2,316/sqft |
Source: Public Record Report a problem | ||
Public tax history
| Year | Property taxes | Tax assessment |
|---|---|---|
| 2025 | $31,469 +1.6% | $263,105 +1.9% |
| 2024 | $30,966 +3.2% | $258,105 +2.4% |
| 2023 | $30,008 | $251,951 +3.8% |
| 2022 | -- | $242,794 |
| 2021 | -- | $242,794 +7.4% |
| 2020 | -- | $226,094 |
Find assessor info on the county website
Neighborhood: Tribeca
Nearby homes
- $5,650,0003 bd6 ba2.6k sqft108 Leonard St APT 12K, New York, NY 10013Sold
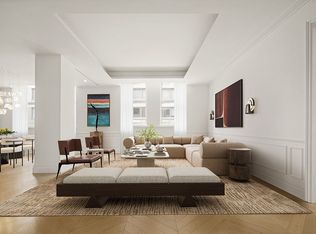
- $2,726,8002 bd3 ba1.3k sqft108 Leonard St APT 12E, New York, NY 10013Off Market
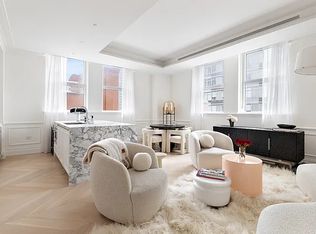
- $4,399,8333 bd4 ba1.9k sqft108 Leonard St APT 12C, New York, NY 10013Sold
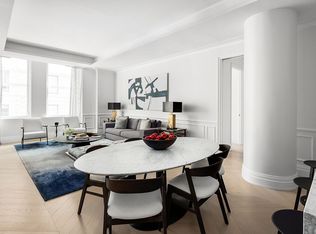
- $1,967,1001 bd2 ba863 sqft108 Leonard St #11R, New York, NY 10013Off Market

- $3,025,400-- bd-- ba1.4k sqft108 Leonard St APT 11L, New York, NY 10013Off Market
- $1,839,5001 bd2 ba946 sqft108 Leonard St APT 11D, New York, NY 10013Off Market
- $6,224,0984 bd4 ba2.4k sqft108 Leonard St APT 10N, New York, NY 10013Sold
- $3,930,0002 bd2 ba1.7k sqft108 Leonard St APT 10M, New York, NY 10013Off Market
- $3,162,5002 bd3 ba1.4k sqft108 Leonard St #10L, New York, NY 10013Off Market
Nearby schools
GreatSchools rating
- 9/10Spruce Street SchoolGrades: PK-8Distance: 0.4 mi
- 3/10Murry Bergtraum High School For Business CareersGrades: 9-12Distance: 0.4 mi
- 8/10Jhs 104 Simon BaruchGrades: 6-8Distance: 1.8 mi
Nearby cities
Nearby neighborhoods
Nearby zip codes
Other New York Topics
