Skip main navigation
Off market
  • $1,738,500

    108 Leonard St #3D, New York, NY 10013

    1beds
    937sqft
    Apartment
    Built in ----
    -- sqft lot
    $1,738,500 Zestimate®
    $1,855/sqft
    $6,840 Estimated rent

    Home value

    $1,738,500

    $1.53M - $1.98M

    $6,840/mo

    Zestimate® history
    Loading
    Loading...

    Owner options

    List your home for rent

    $6,840/mo

    Rent Zestimate®

    Find your next renter with Zillow Rental Manager. Plus, with online applications, you can quickly screen prospective tenants – for free.

    Learn more

    $6,840/mo

    Rent Zestimate®

    Refinance and save

    $8,654/mo

    Est. payment

    Refinancing to a lower rate could help reduce your monthly payments and save thousands over the life of the loan.

    See today's rates

    $8,654/mo

    Est. payment

    Explore your selling options

    Work with a Zillow partner agent

    Leverage their expertise and Zillow's premium Showcase listings to get your home seen by more buyers.

    Get started

    List with your own agent

    Get your home in front of millions of buyers by listing it on Zillow.

    Learn how to do it

    Sell it yourself

    Take full control of how buyers see your home on Zillow by listing For Sale by Owner (FSBO).

    List your home

    What's special

    Premium miele appliancesIn-unit washer and dryerPowder roomDedicated dressing areaExpansive great roomCustom double vanityWine refrigerator

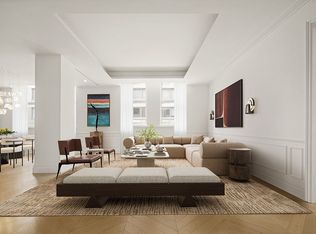
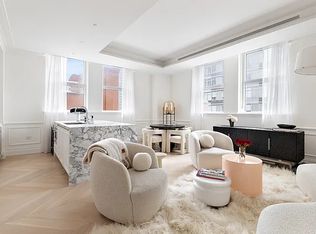
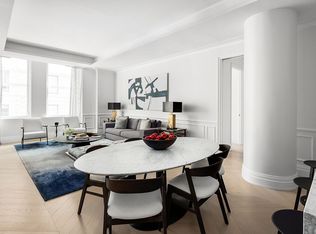
    Photos Coming Soon This exceptional 937-square-foot one-bedroom, one-and-a-half-bath residence offers remarkable volume, refined design, and timeless character. A gracious entry gallery, complete with a powder room and ample closet space, leads into an expansive great room defined by soaring 12+ foot ceilings and four dramatic oversized windows that flood the space with natural light. Wide-plank gray oak flooring in a sophisticated chevron pattern flows seamlessly throughout, enhancing both the scale and elegance of the home. The open-concept kitchen, custom-designed by Jeffrey Beers International exclusively for 108 Leonard, is as functional as it is striking. Tailored Scavolini cabinetry is paired with Calacatta Vagli marble countertops, backsplash, and a stunning waterfall island with integrated storageperfect for everyday living and effortless entertaining. The kitchen is fully equipped with premium Miele appliances, including a four-burner gas cooktop, combi speed oven, and wine refrigerator. Beyond double doors, the serene primary suite is generously proportioned and features large windows, a dedicated dressing area, and a luxurious en-suite bath clad in honed Calacatta Mandria marble. Fantini polished chrome fixtures complement a custom double vanity and oversized walk-in shower, creating a spa-like retreat. Additional highlights include a sculptural powder room with Nero Marquina marble sink and an in-unit washer and dryer, completing this truly distinctive home. Residents of 108 Leonard enjoy an unparalleled lifestyle with multiple attended lobbies, a discreet drive-in motor court with private valet parking, and over 20,000 square feet of thoughtfully curated wellness and entertainment amenities. Meticulously reimagined by Jeffrey Beers International, this iconic Italian Renaissance Revival landmark by McKim, Mead & White blends historic grandeur with contemporary sophistication in the heart of Tribeca.

    This property is off market, which means it's not currently listed for sale or rent on Zillow. This may be different from what's available on other websites or public sources.
    Zillow last checked:

    Listing updated:

    Source: Zillow Rentals

    Facts & features

    Interior

    Bedrooms & bathrooms
    • Bedrooms: 1
    • Bathrooms: 2
    • Full bathrooms: 1
    • 1/2 bathrooms: 1
    Features
    • Elevator, Storage, View
    Interior area
    • Total interior livable area: 937 sqft

    Property

    Parking
    • Parking features: Garage
    • Has garage: Yes
    • Details: Contact manager
    Features
    • Exterior features: Broker Exclusive, Childrens Playroom, Concierge, Fios Available, Garden, Live In Super, Media Room, Parking, Public Outdoor Space, Roofdeck, View Type: Skyline View
    • Pool features: Pool
    • Has spa: Yes
    • Spa features: Hottub Spa
    • Has view: Yes
    • View description: City View
    Details
    • Parcel number: 001701014

    Construction

    Type & style
    • Home type: Apartment
    • Property subtype: Apartment

    Community & HOA

    Community
    • Features: Fitness Center, Gated, Pool
    HOA
    • Amenities included: Fitness Center, Pool
    Location
    • Region: New York

    Financial & listing details

    • Price per square foot: $1,855/sqft
    • Tax assessed value: $293,564
    • Annual tax amount: $15,800
    • Date on market: 3/18/2026
    • Date available: 05/01/2026
    • Lease term: Contact For Details

    Price history

    DateEventPrice
    3/23/2026Listing removed$10,250$11/sqft
    Source: Zillow Rentals Report a problem
    3/18/2026Listed for rent$10,250$11/sqft
    Source: Zillow Rentals Report a problem
    9/6/2019Sold$1,603,741$1,712/sqft
    Source: Public Record Report a problem

    Public tax history

    YearProperty taxesTax assessment
    2025$15,800 +1.6%$132,104 +1.9%
    2024$15,548 +3.2%$129,593 +2.4%
    2023$15,067 $126,504 +3.8%
    2022-- $121,906
    2021-- $121,906 +7.4%
    2020-- $113,521
    Find assessor info on the county website

    Neighborhood: Tribeca

    Nearby schools

    GreatSchools rating