Skip main navigation
Off market
  • Zillow Home logoZestimate®
    $3,283,900

    108 Leonard St #8L, New York, NY 10013

    2beds
    1,478sqft
    Apartment
    Built in ----
    -- sqft lot
    $3,283,900 Zestimate®
    $2,222/sqft
    $-- Estimated rent

    Home value

    $3,283,900

    $2.89M - $3.74M

    Not available

    Zestimate® history
    Loading
    Loading...

    Owner options

    List your home for rent

    Find your next renter with Zillow Rental Manager. Plus, with online applications, you can quickly screen prospective tenants – for free.

    Learn more
    Refinance and save

    $22,093/mo

    Est. payment

    Refinancing to a lower rate could help reduce your monthly payments and save thousands over the life of the loan.

    See today's rates

    $22,093/mo

    Est. payment

    Explore your selling options

    Work with a Zillow partner agent

    Leverage their expertise and Zillow's premium Showcase listings to get your home seen by more buyers.

    Get started

    List with your own agent

    Get your home in front of millions of buyers by listing it on Zillow.

    Learn how to do it

    Sell it yourself

    Take full control of how buyers see your home on Zillow by listing For Sale by Owner (FSBO).

    List your home

    What's special

    Dramatic oversized windowsMiele appliancesMiele washer and dryerCentral heat and airSecondary bedroomPowder roomCove lighting

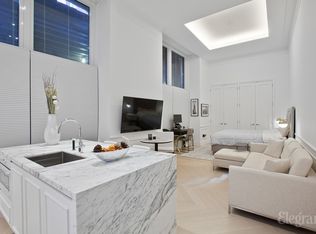
    Welcome to 108 Leonard, where architectural brilliance meets modern sophistication. This exquisite property pays tribute to its illustrious history, embracing ornamental majesty and historic allure while seamlessly incorporating fresh and contemporary designs. Residence 8L is an oversized 2-bedroom, 2.5-bath oasis spanning 1,478 SQ FT with sunny Southern exposures. The gracious and discreet foyer gallery leads to an impressive 30 x 15.5 great room with soaring ceilings and dramatic oversized windows that provide a perfect canvas and light for artwork. Additional touches of wainscoting, ceiling trim, and cove lighting further enhance the elegant ambiance and grandeur. The open layout seamlessly connects the great room to an exquisite kitchen and dining area, all featuring stunning wide plank blond oak flooring arranged in an elegant chevron pattern. Specially designed by the renowned Jeffrey Beers International exclusively for 108 Leonard, the open chef's kitchen boasts Scavolini cabinetry with Arabescato Cervaiole marble countertops, backsplash, and waterfall island offering ample storage and serving as an ideal space for everyday use or occasional entertaining. Generously proportioned, the kitchen is outfitted with top-of-the-line Miele appliances, including a steam convection oven, an electric speed oven, a 5-burner gas cooktop with a vented stove hood, and a wine refrigerator. This exceptional residence promises an elevated living experience for those seeking both luxury and practicality. The Primary Suite features a luxurious 5-fixture en-suite bathroom with exquisite high-honed Calacatta Mandria marble floors and walls, complemented by sleek Fantini polished chrome fixtures. The luxurious bathroom includes an Agape free-standing soaking tub with a separate glass-enclosed oversized walk-in shower, offering a delightful spa-like experience. Adjacent to the bathroom, a jumbo walk-in closet provides ample storage space for your belongings. The split-Secondary Bedroom is well situated on the other side of this home, featuring its own en-suite bath and generous closet space, with open sky and partial views of the iconic Freedom Tower, ensuring comfort and convenience for guests or family members. Additional luxuries include Miele washer and dryer, central heat and air, window treatments, and a powder room for guests. This home's lovely charm is magnified by the impressive amenities at 108 Leonard, featuring an iconic McKim Mead & White facade from Manhattan's Gilded Age. This true full-service building offers a private drive-in motor reception with valet parking, three luxurious attended lobbies, each with its own elevator bank, over 20,000 square feet of amenity space, including a 75' lap pool in a spa-like setting, a 2,200-square-foot fitness center, wine cellar with private dining room, stunning roof gardens with cabana lounges and grill, media room, event room, children's playroom, and storage facilities, providing residents with an unparalleled living experience.

    This property is not currently displayed as for sale or rent on Zillow. This may be different from what's on other websites or public sources.

    Zillow last checked:

    Listing updated:

    Source: Zillow Rentals

    Facts & features

    Interior

    Bedrooms & bathrooms
    • Bedrooms: 2
    • Bathrooms: 3
    • Full bathrooms: 2
    • 1/2 bathrooms: 1
    Rooms
    • Room types: []
    Cooling
    • Central Air
    Appliances
    • Included: Dishwasher, Dryer, Washer
    • Laundry: In Unit, Shared
    Features
    • Elevator, Storage, View, Walk In Closet
    • Flooring: Hardwood
    Interior area
    • Total interior livable area: 1,478 sqft

    Property

    Parking
    • Parking features: Garage, Valet
    • Has garage: Yes
    • Details: Contact manager
    Features
    • Exterior features: Bicycle storage, Broker Exclusive, Childrens Playroom, Cold Storage, Concierge, Fios Available, Garden, Live In Super, Media Room, Package Receiving, Parking, Recreation Facilities, Roofdeck, View Type: Skyline View, Walk In Closet
    • Has spa: Yes
    • Spa features: Hottub Spa
    • Has view: Yes
    • View description: City View
    Details
    • Parcel number: 001701095

    Construction

    Type & style
    • Home type: Apartment
    • Property subtype: Apartment

    Community & HOA

    Community
    • Features: Fitness Center, Gated, Pool
    HOA
    • Amenities included: Fitness Center, Pool
    Location
    • Region: New York

    Financial & listing details

    • Price per square foot: $2,222/sqft
    • Tax assessed value: $463,136
    • Annual tax amount: $24,927
    • Date on market: 10/9/2024
    • Date available: 11/01/2024
    • Lease term: Contact For Details

    Price history

    DateEventPrice
    8/17/2023Listing removed--
    Source: Zillow Rentals Report a problem
    8/3/2023Sold$3,150,000-3.1%$2,131/sqft
    Source: Public Record Report a problem
    8/1/2023Listed for rent$14,000$9/sqft
    Source: Zillow Rentals Report a problem
    5/24/2023Pending sale$3,250,000$2,199/sqft
    Source: StreetEasy Report a problem
    5/2/2023Listed for sale$3,250,000+1.7%$2,199/sqft
    Source: StreetEasy Report a problem
    10/13/2021Listing removed--
    Source: OneKey® MLS as distributed by MLS GRID #H6117257 Report a problem
    5/24/2021Listed for sale$3,195,000+10.3%$2,162/sqft
    Source: OneKey® MLS as distributed by MLS GRID #H6117257 Report a problem
    9/18/2019Sold$2,896,627$1,960/sqft
    Source: Public Record Report a problem

    Public tax history

    YearProperty taxesTax assessment
    2025$24,927 +1.6%$208,412 +1.9%
    2024$24,529 +3.2%$204,451 +2.4%
    2023$23,770 $199,577 +3.8%
    2022-- $192,323
    2021-- $192,323 +7.4%
    2020-- $179,095
    Find assessor info on the county website

    Neighborhood: Tribeca

    Nearby schools

    GreatSchools rating