Residence 9B is a 1,443 square foot split two bedroom, two bathroom with additional powder room. The unit features a northern exposure with classic TriBeCa views, ceilings up to 10 foot and wide plank blond oak flooring throughout which are notably arranged in a chevron pattern in the grand living room and transitional spaces.
Upon entering, a distinct entry foyer offers a powder room finished in Nero Marquina marble, coat closet as well as a utility closet with washer / dryer.
The generously properortioned Scavolini kitchen features Calacatta Vagli marble countertops and is outfitted with Miele appliances including; a five burner gas cooktop with vented hood, combination steam / convection oven, speed oven and wine fridge. The layout offers space for an adjacent dining table, ideal for entertaining.
The oversized primary suite with ample room for a king-sized bed, also offers a walk-in closet and en-suite bathroom with the double vanity, floors and walls finished in honed Calacatta Mandria, as well as a Calacatta black feature wall. Fantini polished chrome fixtures compliment the vanity and walk-in shower. The secondary bedroom, also with en suite bath is generous in its proportions and is currently set up as a home office. Custom window treatments throughout complete the offering.
Designed by Jeffrey Beers, 108 Leonard is a full service building offering a blend of historic prewar character with contemporary design. The building features a discreet drive-in motor reception with valet parking and three attended lobbies each with its own elevator bank. Additionally there is 20,000 square feet of wellness-driven amenities, including a 75 foot indoor pool, roof gardens and fitness center, as well as residents lounge, chef’s kitchen and children’s playroom.
Sold
$3,110,000
108 Leonard St #9B, New York, NY 10013
2beds
1,443sqft
Condominium
Built in 1899
-- sqft lot
$3,221,500 Zestimate®
$2,155/sqft
$-- Estimated rent
Home value
$3,221,500
$2.93M - $3.58M
Not available
Zestimate® history
Owner options
List your home for rent
Find your next renter with Zillow Rental Manager. Plus, with online applications, you can quickly screen prospective tenants – for free.
Refinance and save
$22,904/mo
Est. payment
Refinancing to a lower rate could help reduce your monthly payments and save thousands over the life of the loan.
$22,904/mo
Est. payment
Explore your selling options
Work with a Zillow partner agent
Leverage their expertise and Zillow's premium Showcase listings to get your home seen by more buyers.
Get startedList with your own agent
Get your home in front of millions of buyers by listing it on Zillow.
Learn how to do itSell it yourself
Take full control of how buyers see your home on Zillow by listing For Sale by Owner (FSBO).
List your homeWhat's special
Zillow last checked:
Listing updated:
Listed by:
Stephen Ferrara,
Compass,
Clayton Orrigo
Source: StreetEasy,MLS#: S1709828
Facts & features
Interior
Bedrooms & bathrooms
- Bedrooms: 2
- Bathrooms: 3
- Full bathrooms: 2
- 1/2 bathrooms: 1
Rooms
- Room types: Childrens Playroom, Media Room
Cooling
- Central Air
Appliances
- Included: Dishwasher, Washer/Dryer
Features
- Flooring: Hardwood
Interior area
- Total structure area: 1,443
- Total interior livable area: 1,443 sqft
Property
Parking
- Parking features: Garage
- Has garage: Yes
Features
- Patio & porch: Other
- Exterior features: Garden
- Pool features: Swimming Pool
- Has view: Yes
- View description: City, Skyline
Details
- Parcel number: 001701101
- Special conditions: Resale
Construction
Type & style
- Home type: Condo
- Property subtype: Condominium
Condition
- Year built: 1899
Community & HOA
Community
- Features: Doorman
- Security: Doorman
- Subdivision: Tribeca
HOA
- Has HOA: Yes
- Amenities included: Fitness Center, Elevator(s), Concierge
- Services included: Maintenance
- HOA fee: $2,015 monthly
Location
- Region: New York
Financial & listing details
- Price per square foot: $2,155/sqft
- Tax assessed value: $444,904
- Annual tax amount: $22,836
- Date on market: 4/9/2024
Price history
| Date | Event | Price |
|---|---|---|
| 9/8/2025 | Listing removed | $15,500$11/sqft |
Source: Zillow Rentals Report a problem | ||
| 9/2/2025 | Listed for rent | $15,500$11/sqft |
Source: Zillow Rentals Report a problem | ||
| 10/9/2024 | Sold | $3,110,000-4.3%$2,155/sqft |
Source: Public Record Report a problem | ||
| 6/4/2024 | Pending sale | $3,249,000$2,252/sqft |
Source: StreetEasy #1709828 Report a problem | ||
| 5/18/2024 | Price change | $3,249,000-7%$2,252/sqft |
Source: StreetEasy #a524173b027960bcf329baeba1bff0aa Report a problem | ||
| 4/9/2024 | Listed for sale | $3,495,000$2,422/sqft |
Source: StreetEasy Report a problem | ||
| 11/16/2023 | Listing removed | $3,495,000$2,422/sqft |
Source: StreetEasy Report a problem | ||
| 10/8/2023 | Listed for sale | $3,495,000+17.3%$2,422/sqft |
Source: StreetEasy Report a problem | ||
| 1/16/2020 | Sold | $2,979,950$2,065/sqft |
Source: Public Record Report a problem | ||
Public tax history
| Year | Property taxes | Tax assessment |
|---|---|---|
| 2025 | $23,946 +1.6% | $200,206 +1.9% |
| 2024 | $23,563 +3.2% | $196,402 +2.4% |
| 2023 | $22,834 | $191,719 +3.8% |
| 2022 | -- | $184,752 +0% |
| 2021 | -- | $184,751 +7.4% |
| 2020 | -- | $172,044 |
Find assessor info on the county website
Neighborhood: Tribeca
Nearby homes
- $5,650,0003 bd6 ba2.6k sqft108 Leonard St APT 12K, New York, NY 10013Sold
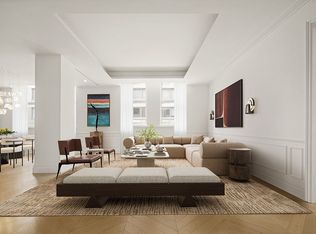
- $2,697,0002 bd3 ba1.3k sqft108 Leonard St APT 12E, New York, NY 10013Off Market
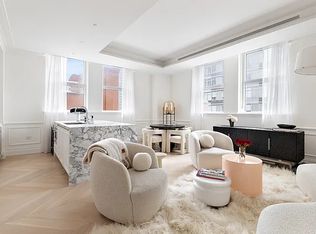
- $4,399,8333 bd4 ba1.9k sqft108 Leonard St APT 12C, New York, NY 10013Sold
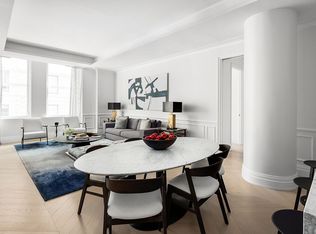
- $1,953,1001 bd2 ba863 sqft108 Leonard St #11R, New York, NY 10013Off Market

- $2,995,700-- bd-- ba1.4k sqft108 Leonard St APT 11L, New York, NY 10013Off Market
- $1,834,4001 bd2 ba946 sqft108 Leonard St APT 11D, New York, NY 10013Off Market
- $6,224,0984 bd4 ba2.4k sqft108 Leonard St APT 10N, New York, NY 10013Sold
- $3,856,0002 bd2 ba1.7k sqft108 Leonard St APT 10M, New York, NY 10013Off Market
- $3,114,6002 bd3 ba1.4k sqft108 Leonard St #10L, New York, NY 10013Off Market
Nearby schools
GreatSchools rating
- 9/10Spruce Street SchoolGrades: PK-8Distance: 0.4 mi
- 4/10Urban Assembly Maker AcademyGrades: 9-12Distance: 0.4 mi
- 8/10Jhs 104 Simon BaruchGrades: 6-8Distance: 1.8 mi
