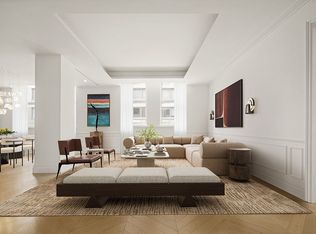
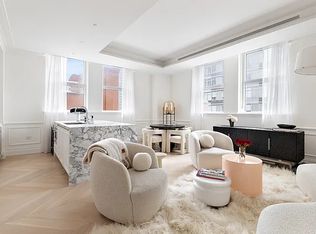
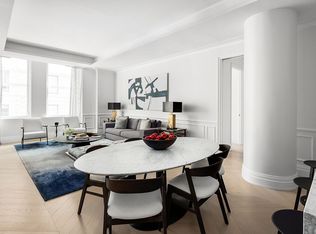
Immediate Occupancy. Salon Penthouse 14C is a one-of-kind residence set within the Crown Collection at 108 Leonard. This 3,147 square foot 3-bedroom, 3.5-bath residence features impressive scale, volume, and character. Upon arrival, a discreet entry leads to an expansive great room featuring architectural windows of epic proportion. The great room has exceptional ceiling heights of approximately 15 feet, one of only a few residences with such dramatic scale found within 108 Leonard. This residence is finished in the ash palette and features wide plank medium gray oak flooring, in a chevron pattern, running throughout public spaces. Within the generously sized windowed kitchen, Scavolini cabinetry, custom designed by Jeffrey Beers International exclusively for 108 Leonard, is featured along with a Calacatta Vagli marble countertop, backsplash, and waterfall island replete with supplemental storage. It is ideal for both daily use and special occasion entertaining. The kitchen is outfitted with premium Miele appliances including combination steam/convection oven, speed oven, coffee station and two pantries, as well as a 24-inch wine refrigerator. The Primary suite, thoughtfully situated apart from the rest of the residence, features arched architectural windows, two walk-in closets, and a midnight kitchen. The elegant en suite bath features high-honed Calacatta Mandria marble floors and walls with a separate glass enclosed shower, custom double vanity with Fantini polished chrome fixtures, two water closets and a freestanding soaking tub set along architectural, south-facing windows. Two secondary bedrooms with en suite baths, positioned opposite the living areas, offer maximum privacy. A signature powder room with sculptural Nero Marquina marble sink, a library and a laundry room with washer and dryer complete this singular offering. Featuring a discreet drive-in motor reception including valet parking and three luxurious attended lobbies each with its own elevator bank, 108 Leonard offers both the intimate experience of a boutique building and the breadth of over 20,000 square feet of wellness-driven amenities. Award-winning hospitality design firm Jeffrey Beers International has scrupulously restored renowned architect McKim Mead & White's Italian Renaissance Revival landmark; masterfully imbuing a distinctly contemporary yet timeless point of view within Tribeca's most iconic century-old building. Please contact the sales gallery for more information. The complete terms are in an offering plan available from the Sponsor (File No: CD 16-0364).
This property is off market, which means it's not currently listed for sale or rent on Zillow. This may be different from what's available on other websites or public sources.