Terraced Penthouse 15B is a spectacular, one-of-a-kind residence located in the prestigious Crown Collection of 108 Leonard. This remarkable 3 bedroom plus home office, 3.5 bath home is brand-new / never lived-in and spans 2,618 square feet and boasts an impressive 1,072 square feet of outdoor space spread over two expansive terraces. This singular offering simultaneously offers character and grandeur along with an open, light-filled contemporary space equally made for grand entertaining and private living.
As you enter, you will find a discreet foyer which leads to a sprawling great room with an expanse of 59 feet which is flanked by a south-facing terrace of approximately equal length. There is an indoor marble fireplace in the great room with its outdoor fireplace counterpart on the terrace. Floor-to-ceiling glass and ceilings measuring approximately 10' 9" allow for maximum light throughout the home. In addition, every room of the residence has a glass door leading to terrace space to maximize your enjoyment of indoor-outdoor living.
The interiors of 108 Leonard beautifully embrace a combination of classic and contemporary design. The sand palette of the 15th floor includes wide plank blond oak flooring arranged in an elegant chevron pattern throughout the common areas and straight plank in the bedroom areas.
The generously sized open Chef’s kitchen features Scavolini cabinetry exclusively designed by Jeffrey Beers International for 108 Leonard. Stunning Calacatta marble countertops, backsplash, and a waterfall island create a captivating focal point. The kitchen is fully equipped with premium Miele appliances: a 5-burner gas cooktop, a vented hood, a combination steam/convection oven, an electric speed oven, an espresso suite with warming drawer, a 100-bottle wine refrigerator, and two pantries.
All three bedrooms have been thoughtfully positioned in two wings to ensure maximum privacy. The Primary Suite boasts two spacious walk-in closets and floor-to-ceiling windows that flood the room with natural light. The sophisticated en suite bathroom presents high-honed Calacatta Mandria marble floors and walls, a separate glass-enclosed shower with 6 faucet heads and a unique book-matched Calacutta black marble feature wall, a custom double vanity adorned with elegant Fantini polished chrome fixtures, a luxurious soaking tub, Toto toilet, and radiant floor heat. Additionally, this residence has two secondary bedrooms, each with their own en suite baths, a signature powder room featuring a stunning Nero Marquina marble sink and custom Murano glass faucets, and a conveniently located laundry room complete with sink and vented large washer and dryer.
Meticulously restored by renowned hospitality design firm Jeffrey Beers International, 108 Leonard honors the architectural legacy of McKim Mead & White's Italian Renaissance Revival landmark. This contemporary yet timeless transformation truly captures the essence of Tribeca's most iconic century-old building.It provides an incredible suite of luxurious amenities for its residents: three attended lobbies, a discreet drive-in motor reception with private valet parking, and over 20,000 square feet of wellness-driven facilities designed for relaxation and enjoyment including a 75 ft lap pool and spa. Terraced Penthouse 15B also conveys with a $375K coveted private parking space which is otherwise sold out in the building.
Sold
$8,200,000
108 Leonard St APT 15B, New York, NY 10013
3beds
2,618sqft
Condominium
Built in 1899
-- sqft lot
$8,261,100 Zestimate®
$3,132/sqft
$35,105 Estimated rent
Home value
$8,261,100
$7.68M - $8.92M
$35,105/mo
Zestimate® history
Owner options
List your home for rent
$35,105/mo
Rent Zestimate®
Find your next renter with Zillow Rental Manager. Plus, with online applications, you can quickly screen prospective tenants – for free.
$35,105/mo
Rent Zestimate®
Refinance and save
$54,903/mo
Est. payment
Refinancing to a lower rate could help reduce your monthly payments and save thousands over the life of the loan.
$54,903/mo
Est. payment
Explore your selling options
Work with a Zillow partner agent
Leverage their expertise and Zillow's premium Showcase listings to get your home seen by more buyers.
Get startedList with your own agent
Get your home in front of millions of buyers by listing it on Zillow.
Learn how to do itSell it yourself
Take full control of how buyers see your home on Zillow by listing For Sale by Owner (FSBO).
List your homeWhat's special
Zillow last checked:
Listing updated:
Listed by:
Elena Sarkissian,
Douglas Elliman
Source: StreetEasy,MLS#: S1686735
Facts & features
Interior
Bedrooms & bathrooms
- Bedrooms: 3
- Bathrooms: 4
- Full bathrooms: 3
- 1/2 bathrooms: 1
Rooms
- Room types: Childrens Playroom, Media Room
Cooling
- Central Air
Appliances
- Included: Dishwasher, Washer/Dryer
Features
- Flooring: Hardwood
- Has fireplace: Yes
- Fireplace features: Decorative
Interior area
- Total structure area: 2,618
- Total interior livable area: 2,618 sqft
Property
Parking
- Parking features: Garage
- Has garage: Yes
Features
- Patio & porch: Terrace, Other
- Exterior features: Garden, Terrace
- Pool features: Swimming Pool
- Has view: Yes
- View description: City, Skyline
Details
- Parcel number: 001701171
- Special conditions: Resale
Construction
Type & style
- Home type: Condo
- Property subtype: Condominium
Condition
- Year built: 1899
Community & HOA
Community
- Features: Doorman
- Security: Doorman
- Subdivision: Tribeca
HOA
- Has HOA: Yes
- Amenities included: Fitness Center, Elevator(s), Concierge
- Services included: Maintenance
- HOA fee: $4,095 monthly
Location
- Region: New York
Financial & listing details
- Price per square foot: $3,132/sqft
- Tax assessed value: $904,315
- Annual tax amount: $46,404
- Date on market: 10/23/2023
Price history
| Date | Event | Price |
|---|---|---|
| 6/20/2025 | Sold | $8,200,000-21.9%$3,132/sqft |
Source: Public Record Report a problem | ||
| 3/4/2024 | Listing removed | $10,495,000$4,009/sqft |
Source: StreetEasy #22741443 Report a problem | ||
| 10/24/2023 | Listed for sale | $10,495,000+20%$4,009/sqft |
Source: StreetEasy #22741443 Report a problem | ||
| 11/29/2021 | Sold | $8,748,625$3,342/sqft |
Source: StreetEasy #S1571874 Report a problem | ||
Public tax history
| Year | Property taxes | Tax assessment |
|---|---|---|
| 2025 | $48,672 +1.6% | $406,942 +1.9% |
| 2024 | $47,895 +3.2% | $399,208 +2.4% |
| 2023 | $46,413 | $389,691 +3.8% |
| 2022 | -- | $375,528 |
| 2021 | -- | $375,528 +7.4% |
| 2020 | -- | $349,698 |
Find assessor info on the county website
Neighborhood: Tribeca
Nearby homes
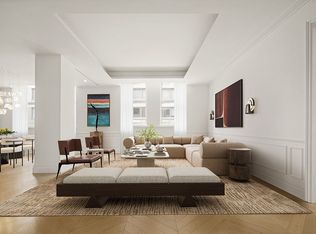
- $5,650,0003 bd6 ba2.6k sqft108 Leonard St APT 12K, New York, NY 10013Sold
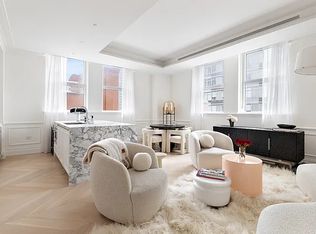
- $2,726,8002 bd3 ba1.3k sqft108 Leonard St APT 12E, New York, NY 10013Off Market
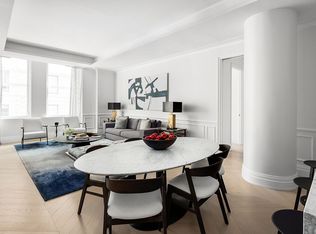
- $4,399,8333 bd4 ba1.9k sqft108 Leonard St APT 12C, New York, NY 10013Sold
- $1,967,1001 bd2 ba863 sqft108 Leonard St #11R, New York, NY 10013Off Market

- $3,025,400-- bd-- ba1.4k sqft108 Leonard St APT 11L, New York, NY 10013Off Market
- $1,839,5001 bd2 ba946 sqft108 Leonard St APT 11D, New York, NY 10013Off Market
- $6,224,0984 bd4 ba2.4k sqft108 Leonard St APT 10N, New York, NY 10013Sold
- $3,930,0002 bd2 ba1.7k sqft108 Leonard St APT 10M, New York, NY 10013Off Market
- $3,162,5002 bd3 ba1.4k sqft108 Leonard St #10L, New York, NY 10013Off Market
Nearby schools
GreatSchools rating
- 9/10Spruce Street SchoolGrades: PK-8Distance: 0.4 mi
- 3/10Murry Bergtraum High School For Business CareersGrades: 9-12Distance: 0.4 mi
- 8/10Jhs 104 Simon BaruchGrades: 6-8Distance: 1.8 mi
Nearby cities
Nearby neighborhoods
Nearby zip codes
Other New York Topics
