Immediate Occupancy.
Paying homage to the most coveted elements of an architectural masterpiece at 108 Leonard, ornamental majesty and historic provenance are leveraged anew with fresh modern forms and contemporary design priorities.
This 1,704 square foot floor-thru 2-bedroom, 2.5-bath residence offers exceptional separation between private and entertaining space. A gracious and discrete formal entry leads to an impressive great room with ceilings heights in excess of 11’ and oversized windows, with a seamlessly adjoined open kitchen and dining space. Gorgeous wide plank grey oak flooring arranged in a chevron pattern runs throughout the entertaining spaces. Custom designed by Jeffrey Beers International exclusively for 108 Leonard, Scavolini kitchen cabinetry is featured in an open plan with a Calacatta Vagli marble countertop, backsplash, and waterfall island replete with supplemental storage and ideal for both every day and occasional entertaining. Generously proportioned, the kitchen is outfitted with premium Miele appliances including a 5 -burner gas cooktop with vented hood, combi steam/convection oven, electric speed oven, and wine refrigerator.
The bedrooms are optimally positioned opposite the living areas offering maximum privacy, exceptional supplemental storage spaces, and a large utility closet with sink. The Primary Suite features an enormous walk-thru closet/ dressing room and an exquisite en suite bath with separate glass enclosed shower and an Agape free-standing soaking tub, wth high-honed Calacatta Mandria marble floors and walls. Fantini polished chrome fixtures compliment the custom vanity, shower, and bath. A secondary bedroom offers outstanding storage and an off-suite secondary bath.
Featuring a discreet drive-in motor reception including valet parking and three luxurious attended lobbies each with its own elevator bank, 108 Leonard offers both the intimate experience of a boutique building and the breadth of over 20,000 square feet of wellness-driven amenities. Award-winning hospitality design firm Jeffrey Beers International has scrupulously restored renowned architect McKim Mead & White’s Italian Renaissance Revival landmark; masterfully imbuing a distinctly contemporary yet timeless point of view within Tribeca’s most iconic century-old building.
Please contact the sales gallery for more information.
The complete terms are in an offering plan available from the Sponsor (CD 16-0364).
Sold
$3,432,087
108 Leonard St APT 7M, New York, NY 10013
2beds
1,704sqft
Condominium
Built in 1899
-- sqft lot
$3,739,700 Zestimate®
$2,014/sqft
$-- Estimated rent
Home value
$3,739,700
$3.29M - $4.30M
Not available
Zestimate® history
Owner options
List your home for rent
Find your next renter with Zillow Rental Manager. Plus, with online applications, you can quickly screen prospective tenants – for free.
Refinance and save
$24,990/mo
Est. payment
Refinancing to a lower rate could help reduce your monthly payments and save thousands over the life of the loan.
$24,990/mo
Est. payment
Explore your selling options
Work with a Zillow partner agent
Leverage their expertise and Zillow's premium Showcase listings to get your home seen by more buyers.
Get startedList with your own agent
Get your home in front of millions of buyers by listing it on Zillow.
Learn how to do itSell it yourself
Take full control of how buyers see your home on Zillow by listing For Sale by Owner (FSBO).
List your homeWhat's special
Zillow last checked:
Listing updated:
Listed by:
Elena Sarkissian,
Douglas Elliman,
Jane Powers
Source: StreetEasy,MLS#: S1551491
Facts & features
Interior
Bedrooms & bathrooms
- Bedrooms: 2
- Bathrooms: 3
- Full bathrooms: 2
- 1/2 bathrooms: 1
Rooms
- Room types: Childrens Playroom, Media Room
Appliances
- Included: Dishwasher, Washer/Dryer
Interior area
- Total structure area: 1,704
- Total interior livable area: 1,704 sqft
Property
Parking
- Parking features: Garage
- Has garage: Yes
Features
- Patio & porch: Other
- Exterior features: Garden
- Pool features: Swimming Pool
Details
- Parcel number: 001701080
- Special conditions: Sponsor Unit
Construction
Type & style
- Home type: Condo
- Property subtype: Condominium
Condition
- Year built: 1899
Community & HOA
Community
- Features: Doorman
- Security: Doorman
- Subdivision: Tribeca
HOA
- Has HOA: Yes
- Amenities included: Fitness Center, Elevator(s), Concierge
- Services included: Maintenance
- HOA fee: $2,017 monthly
Location
- Region: New York
Financial & listing details
- Price per square foot: $2,014/sqft
- Tax assessed value: $533,905
- Annual tax amount: $24,264
- Date on market: 7/22/2021
Price history
| Date | Event | Price |
|---|---|---|
| 9/4/2024 | Sold | $3,432,087-5.8%$2,014/sqft |
Source: Public Record Report a problem | ||
| 7/22/2024 | Pending sale | $3,645,000$2,139/sqft |
Source: StreetEasy #23028753 Report a problem | ||
| 5/28/2024 | Listed for sale | $3,645,000$2,139/sqft |
Source: StreetEasy #23028753 Report a problem | ||
Public tax history
| Year | Property taxes | Tax assessment |
|---|---|---|
| 2025 | $28,736 +1.6% | $240,257 +1.9% |
| 2024 | $28,277 +3.2% | $235,691 +2.4% |
| 2023 | $27,402 | $230,073 +3.8% |
| 2022 | -- | $221,711 |
| 2021 | -- | $221,711 +7.4% |
| 2020 | -- | $206,461 |
Find assessor info on the county website
Neighborhood: Tribeca
Nearby homes
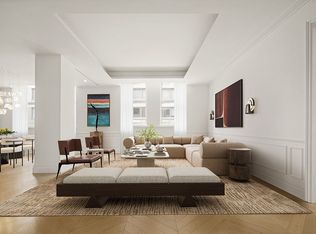
- $5,650,0003 bd6 ba2.6k sqft108 Leonard St APT 12K, New York, NY 10013Sold
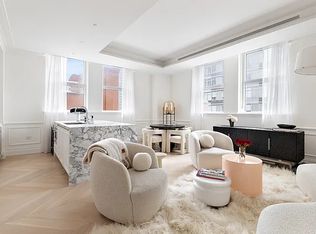
- $2,735,1002 bd3 ba1.3k sqft108 Leonard St APT 12E, New York, NY 10013Off Market
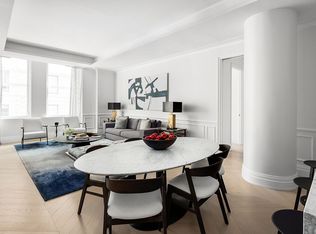
- $4,399,8333 bd4 ba1.9k sqft108 Leonard St APT 12C, New York, NY 10013Sold
- $1,973,6001 bd2 ba863 sqft108 Leonard St #11R, New York, NY 10013Off Market

- $3,008,600-- bd-- ba1.4k sqft108 Leonard St APT 11L, New York, NY 10013Off Market
- $1,834,4001 bd2 ba946 sqft108 Leonard St APT 11D, New York, NY 10013Off Market
- $6,224,0984 bd4 ba2.4k sqft108 Leonard St APT 10N, New York, NY 10013Sold
- $3,931,5002 bd2 ba1.7k sqft108 Leonard St APT 10M, New York, NY 10013Off Market
- $3,167,1002 bd3 ba1.4k sqft108 Leonard St #10L, New York, NY 10013Off Market
Nearby schools
GreatSchools rating
- 9/10Spruce Street SchoolGrades: PK-8Distance: 0.4 mi
- 3/10Murry Bergtraum High School For Business CareersGrades: 9-12Distance: 0.4 mi
- 8/10Jhs 104 Simon BaruchGrades: 6-8Distance: 1.8 mi
