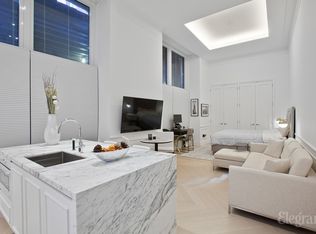
Terrace Penthouse North, known as The Crown Penthouse, is a one-of-kind residence set within The Crown Collection at 108 Leonard. This 6,252 square foot "Townhouse in the Sky" is a 5 bedroom, 5 bath, 2 powder room triplex residence with an additional 2,173 square feet of combined outdoor space and features impressive size, volume, and character. Upon arrival on the 14th floor, a gracious foyer leads to a ballroom-sized great room on the Northeast corner of the building surrounded by massive arched windows and open views to the North and of the iconic bridges to the East. Grandeur and volume of approximately 16' is complemented by deep crown moldings, chevron wood floors, and a stunning marble fireplace. Double slider doors lead to a massive, windowed eat-in kitchen with separate bar area. Scavolini cabinetry -- custom designed by Jeffrey Beers International exclusively for 108 Leonard -- is featured along with an Arabescato Cerviole marble countertop, backsplash, and waterfall island replete with supplemental storage and ideal for both every day and occasional entertaining. The kitchen is outfitted with premium Miele appliances including a 6-burner gas cooktop, a vented hood, double dishwasher, a combination steam/convection oven with warming drawer, an electric speed oven, an espresso station, and a 100-bottle wine refrigerator. This floor also features a signature powder room with sculptural Nero Marquina marble sink, Murano glass faucets, and a black metal mirror with integrated lighting as well as a separate bedroom suite which is tucked away and ideal as a private home office or guest suite. From either the hidden internal staircase or the private internal elevator, one ascends to the 15th floor which features a large media room with a glass wall leading to an equally large southern terrace. A second wet bar area and signature powder room are adjacent to this entertaining space, and a central gallery leads to a laundry room and three distinct bedroom suites each with en suite baths and individual access to either the Southern or Northern terraces. The stunning primary suite occupies the entire 16th floor creating a private sanctuary with exceptional light and views from three exposures: the Empire State Building and Midtown skyline to the North, the East River and all three iconic bridges to the East, and the Municipal Building and City Hall to the South. This floor also features a sprawling East-facing private terrace highlighted by the copper-clad historic Cupola of the building. Erected of glass walls, the suite offers a marble fireplace, midnight kitchen, ample walk-in closet space, and a separate sitting area/dressing room. Two totally separate, glass wrapped baths face north and feature high-honed Calacatta Mandria marble floors and walls; one with a freestanding soaking tub facing the Empire State Building and a separate shower and the other with an oversized walk-in shower. Custom double vanities with Fantini polished chrome fixtures and two water closets are also featured. 108 Leonard offers multiple attended lobbies, a discreet drive-in motor reception with private valet parking and over 20,000 square feet of wellness-driven amenities built for entertaining, repose and revitalization. Award-winning hospitality design firm Jeffrey Beers International has scrupulously restored renowned architect McKim Mead & White's Italian Renaissance Revival landmark; masterfully imbuing a distinctly contemporary yet timeless point of view within Tribeca's most iconic century-old building. The complete terms are in an offering plan available from the Sponsor (CD 16-0364).
This property is off market, which means it's not currently listed for sale or rent on Zillow. This may be different from what's available on other websites or public sources.