This beautiful, well-built family estate, set on 3 acres, perfectly balances tranquility and comfort. With over 4,431 sq ft of thoughtfully designed living space, it’s an ideal setting for relaxation and entertaining. The home features 5 spacious bedrooms and 4.5 baths, including a main-floor primary suite with his and her ensuite bathrooms. The property boasts a 3-car garage, offering plenty of space for vehicles and recreational gear, along with a concrete reinforced storm cellar for added safety during severe weather. Inside, extra-large closets provide ample storage, while the fully finished walk-out basement includes a full bath and a spacious den—perfect for hosting guests or family gatherings. Conveniently located, this stunning property offers peaceful seclusion alongside easy access to all local amenities. It’s truly a sanctuary that meets every lifestyle need.
Closed
$650,000
108 Leslie Ln, Hohenwald, TN 38462
5beds
4,341sqft
Single Family Residence, Residential
Built in 2004
3 Acres Lot
$659,400 Zestimate®
$150/sqft
$3,469 Estimated rent
Home value
$659,400
Estimated sales range
Not available
$3,469/mo
Zestimate® history
Owner options
List your home for rent
$3,469/mo
Rent Zestimate®
Find your next renter with Zillow Rental Manager. Plus, with online applications, you can quickly screen prospective tenants – for free.
$3,469/mo
Rent Zestimate®
Refinance and save
$3,834/mo
Est. payment
Refinancing to a lower rate could help reduce your monthly payments and save thousands over the life of the loan.
$3,834/mo
Est. payment
Explore your selling options
Work with a Zillow partner agent
Leverage their expertise and Zillow's premium Showcase listings to get your home seen by more buyers.
Get startedList with your own agent
Get your home in front of millions of buyers by listing it on Zillow.
Learn how to do itSell it yourself
Take full control of how buyers see your home on Zillow by listing For Sale by Owner (FSBO).
List your homeWhat's special
Fully finished walk-out basementExtra-large closetsMain-floor primary suite
Zillow last checked:
Listing updated:
Listed by:
Morgan Lomax 931-619-1272,
Ivory Lane
Bought with:
Kim Buchanan, 278178
TriStar Elite Realty
Source: RealTracs MLS as distributed by MLS GRID,MLS#: 2780253
Facts & features
Interior
Bedrooms & bathrooms
- Bedrooms: 5
- Bathrooms: 5
- Full bathrooms: 4
- 1/2 bathrooms: 1
- Main level bedrooms: 2
Bedroom 1
- Features: Suite
- Level: Suite
- Area: 252 Square Feet
- Dimensions: 18x14
Bedroom 2
- Features: Extra Large Closet
- Level: Extra Large Closet
- Area: 168 Square Feet
- Dimensions: 14x12
Bedroom 3
- Features: Walk-In Closet(s)
- Level: Walk-In Closet(s)
- Area: 168 Square Feet
- Dimensions: 14x12
Bedroom 4
- Features: Extra Large Closet
- Level: Extra Large Closet
- Area: 196 Square Feet
- Dimensions: 14x14
Bonus room
- Features: Basement Level
- Level: Basement Level
- Area: 364 Square Feet
- Dimensions: 28x13
Den
- Area: 294 Square Feet
- Dimensions: 21x14
Dining room
- Features: Formal
- Level: Formal
- Area: 168 Square Feet
- Dimensions: 14x12
Kitchen
- Features: Eat-in Kitchen
- Level: Eat-in Kitchen
- Area: 168 Square Feet
- Dimensions: 14x12
Living room
- Area: 294 Square Feet
- Dimensions: 21x14
Heating
- Central
Cooling
- Central Air
Appliances
- Included: Electric Oven, Electric Range, Double Oven, Cooktop, Dishwasher, Disposal, Microwave, Refrigerator
- Laundry: Electric Dryer Hookup, Washer Hookup
Features
- Ceiling Fan(s), Extra Closets, High Ceilings, Walk-In Closet(s), High Speed Internet
- Flooring: Carpet, Wood, Laminate, Tile
- Basement: Finished
- Number of fireplaces: 1
- Fireplace features: Gas, Living Room
Interior area
- Total structure area: 4,341
- Total interior livable area: 4,341 sqft
- Finished area above ground: 2,857
- Finished area below ground: 1,484
Property
Parking
- Total spaces: 3
- Parking features: Garage Door Opener, Garage Faces Side, Circular Driveway, Paved
- Garage spaces: 3
- Has uncovered spaces: Yes
Features
- Levels: Three Or More
- Stories: 3
- Patio & porch: Deck, Covered, Patio
Lot
- Size: 3 Acres
- Features: Private, Wooded
Details
- Parcel number: 035 00331 000
- Special conditions: Standard
- Other equipment: Intercom, Satellite Dish
Construction
Type & style
- Home type: SingleFamily
- Property subtype: Single Family Residence, Residential
Materials
- Brick
- Roof: Shingle
Condition
- New construction: No
- Year built: 2004
Utilities & green energy
- Sewer: Septic Tank
- Water: Public
- Utilities for property: Water Available, Cable Connected
Community & HOA
Community
- Security: Fire Alarm, Security System, Smoke Detector(s)
- Subdivision: None
HOA
- Has HOA: No
Location
- Region: Hohenwald
Financial & listing details
- Price per square foot: $150/sqft
- Tax assessed value: $764,200
- Annual tax amount: $2,822
- Date on market: 1/20/2025
Price history
| Date | Event | Price |
|---|---|---|
| 4/17/2025 | Sold | $650,000-3.7%$150/sqft |
Source:  RealTracs MLS as distributed by MLS GRID #2780253 Report a problem RealTracs MLS as distributed by MLS GRID #2780253 Report a problem | ||
| 3/11/2025 | Contingent | $675,000$155/sqft |
Source: RealTracs MLS as distributed by MLS GRID #2780253 Report a problem | ||
| 1/20/2025 | Listed for sale | $675,000-2%$155/sqft |
Source: RealTracs MLS as distributed by MLS GRID #2780253 Report a problem | ||
| 10/23/2024 | Listing removed | $689,000$159/sqft |
Source: RealTracs MLS as distributed by MLS GRID #2667991 Report a problem | ||
| 10/23/2024 | Price change | $689,000-1.4%$159/sqft |
Source: RealTracs MLS as distributed by MLS GRID #2667991 Report a problem | ||
| 9/16/2024 | Price change | $699,000-3.6%$161/sqft |
Source: RealTracs MLS as distributed by MLS GRID #2667991 Report a problem | ||
| 6/21/2024 | Listed for sale | $725,000$167/sqft |
Source: RealTracs MLS as distributed by MLS GRID #2667991 Report a problem | ||
Public tax history
| Year | Property taxes | Tax assessment |
|---|---|---|
| 2025 | $3,229 +14.4% | $191,050 +104% |
| 2024 | $2,822 | $93,650 |
| 2023 | $2,822 | $93,650 |
| 2022 | $2,822 | $93,650 |
| 2021 | $2,822 +0.2% | $93,650 |
| 2020 | $2,818 -3.4% | $93,650 +17% |
| 2019 | $2,918 | $80,075 |
| 2018 | $2,918 -3.9% | $80,075 |
| 2017 | $3,038 | $80,075 |
| 2016 | $3,038 | $80,075 |
| 2015 | -- | $80,075 |
| 2014 | -- | $80,075 +4% |
| 2013 | -- | $77,000 +11.5% |
| 2011 | $2,023 | $69,039 |
| 2010 | $2,023 | $69,039 |
| 2009 | -- | $69,039 +6% |
| 2008 | $2,026 | $65,146 |
| 2007 | $2,026 | $65,146 |
| 2006 | $2,026 -8.8% | $65,146 |
| 2005 | $2,221 +33.5% | $65,146 +17% |
| 2004 | $1,664 +278.7% | $55,666 +1414.7% |
| 2002 | $440 | $3,675 |
Find assessor info on the county website
Neighborhood: 38462
Nearby homes
- $262,900-- bd2 ba2.2k sqft104 Leslie Ln, Hohenwald, TN 38462Off Market
- $31,900-- bd-- ba-- sqft231 Marjorie Cv, Hohenwald, TN 38462Off Market
- $340,4004 bd3 ba2.5k sqft105 Leslie Ln, Hohenwald, TN 38462Off Market
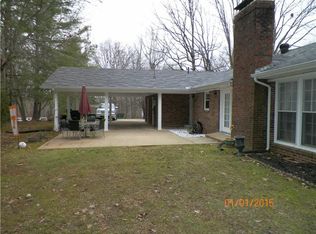
- $350,0004 bd3 ba3.4k sqft107 Leslie Ln, Hohenwald, TN 38462Sold

- $414,800-- bd2 ba2.8k sqft100 Leslie Ln, Hohenwald, TN 38462Off Market
- $264,8003 bd2 ba2.2k sqft552 N Park St, Hohenwald, TN 38462Off Market
- $159,600-- bd1 ba1.3k sqft235 Marjorie Cv, Hohenwald, TN 38462Off Market
- $50,000-- bd1 ba2.6k sqft703 Kimmins St, Hohenwald, TN 38462Sold
Nearby schools
GreatSchools rating
- NALewis County Elementary SchoolGrades: PK-2Distance: 1.2 mi
- 6/10Lewis County Middle SchoolGrades: 6-8Distance: 1.1 mi
- 5/10Lewis County High SchoolGrades: 9-12Distance: 1.6 mi
Schools provided by the listing agent
- Elementary: Lewis County Elementary
- Middle: Lewis County Middle School
- High: Lewis Co High School
Source: RealTracs MLS as distributed by MLS GRID. This data may not be complete. We recommend contacting the local school district to confirm school assignments for this home.


Get pre-qualified for a loan
At Zillow Home Loans, we can pre-qualify you in as little as 5 minutes with no impact to your credit score.An equal housing lender. NMLS #10287.
- Tennessee
- Lewis County
- Hohenwald
- 38462
- 108 Leslie Ln
Nearby cities
Nearby zip codes
Other Hohenwald Topics
