Now offered at a new price! True to its architectural roots, this 1878 Italianate-style home in the heart of Amherst offers a distinctive, casual elegance while seamlessly blending traditional details with modern improvements. You will appreciate the newer roof and owned solar panels (both 2020), and updated kitchen & first-floor bathroom alongside ornate woodwork and original inlay flooring. The gracious first floor includes a large mudroom with laundry, eat-in kitchen, formal dining & living rooms, a comfortable den, and study with built-ins. Upstairs you will find a primary en-suite, five additional bedrooms, and a shared full bath. Enjoy two covered outdoor spaces - a generous side porch and screened front porch - both with views of established gardens, and a large 2-story carriage house that inspires one's imagination. This beautiful home is just steps from local schools, Amherst College and a vibrant downtown - Jones Library, Amherst Cinema, shops, cafes/restaurants, and more!
Sold for $850,000
$850,000
108 Lessey St, Amherst, MA 01002
6beds
3,280sqft
Single Family Residence
Built in 1878
0.88 Acres Lot
$1,017,800 Zestimate®
$259/sqft
$4,298 Estimated rent
Home value
$1,017,800
$896,000 - $1.17M
$4,298/mo
Zestimate® history
Owner options
List your home for rent
$4,298/mo
Rent Zestimate®
Find your next renter with Zillow Rental Manager. Plus, with online applications, you can quickly screen prospective tenants – for free.
$4,298/mo
Rent Zestimate®
Refinance and save
$5,756/mo
Est. payment
Refinancing to a lower rate could help reduce your monthly payments and save thousands over the life of the loan.
$5,756/mo
Est. payment
Explore your selling options
Work with a Zillow partner agent
Leverage their expertise and Zillow's premium Showcase listings to get your home seen by more buyers.
Get startedList with your own agent
Get your home in front of millions of buyers by listing it on Zillow.
Learn how to do itSell it yourself
Take full control of how buyers see your home on Zillow by listing For Sale by Owner (FSBO).
List your homeWhat's special
Italianate-style homeScreened front porchEat-in kitchenRemodeled kitchenOriginal inlay flooringGenerous side porchComfortable den
Zillow last checked:
Listing updated:
Listed by:
Natasha Yakovlev 413-320-9864,
5 College REALTORS® Northampton 413-585-8555
Bought with:
Jacqui Zuzgo
5 College REALTORS®
Source: MLS PIN,MLS#: 73281900
Facts & features
Interior
Bedrooms & bathrooms
- Bedrooms: 6
- Bathrooms: 3
- Full bathrooms: 3
Primary bedroom
- Features: Bathroom - Full, Closet, Flooring - Hardwood, Flooring - Stone/Ceramic Tile
- Level: Second
- Area: 240.83
- Dimensions: 17 x 14.17
Bedroom 2
- Features: Ceiling Fan(s), Cedar Closet(s)
- Level: Second
- Area: 252.65
- Dimensions: 16.75 x 15.08
Bedroom 3
- Features: Closet, Flooring - Wood
- Level: Second
- Area: 211.5
- Dimensions: 13.5 x 15.67
Bedroom 4
- Features: Closet, Flooring - Wood
- Level: Second
- Area: 208.47
- Dimensions: 13.17 x 15.83
Bedroom 5
- Features: Closet, Flooring - Wall to Wall Carpet
- Level: Second
- Area: 142.38
- Dimensions: 11.17 x 12.75
Primary bathroom
- Features: Yes
Bathroom 1
- Features: Bathroom - Full, Bathroom - Tiled With Tub & Shower, Flooring - Hardwood
- Level: First
- Area: 54.62
- Dimensions: 5.42 x 10.08
Bathroom 2
- Features: Bathroom - Full, Bathroom - Tiled With Shower Stall, Closet, Flooring - Stone/Ceramic Tile
- Level: Second
- Area: 102.32
- Dimensions: 11.58 x 8.83
Bathroom 3
- Features: Bathroom - Full, Bathroom - With Tub & Shower, Closet - Linen, Flooring - Vinyl
- Level: Second
- Area: 90.85
- Dimensions: 7.42 x 12.25
Dining room
- Features: Closet, Flooring - Hardwood
- Level: Main,First
- Area: 214.67
- Dimensions: 14 x 15.33
Family room
- Features: Closet, Flooring - Wood
- Level: Main,First
- Area: 205.72
- Dimensions: 15.33 x 13.42
Kitchen
- Features: Flooring - Hardwood, Countertops - Stone/Granite/Solid, Countertops - Upgraded, Kitchen Island, Cabinets - Upgraded, Recessed Lighting, Remodeled, Gas Stove
- Level: Main,First
- Area: 255.21
- Dimensions: 14.58 x 17.5
Living room
- Features: Closet, Flooring - Wood, Window(s) - Bay/Bow/Box, Archway
- Level: Main,First
- Area: 274.83
- Dimensions: 16.17 x 17
Heating
- Electric Baseboard, Steam, Natural Gas, Fireplace
Cooling
- Window Unit(s), Ductless
Appliances
- Included: Gas Water Heater, Range, Dishwasher, Disposal, Refrigerator, Washer, Dryer
- Laundry: Dryer Hookup - Electric, Washer Hookup, First Floor, Electric Dryer Hookup
Features
- Ceiling Fan(s), Closet, Pantry, Recessed Lighting, Mud Room, Study, Foyer, Internet Available - Broadband
- Flooring: Wood, Tile, Vinyl, Carpet, Hardwood, Pine, Other, Flooring - Wood
- Basement: Full,Interior Entry,Concrete,Unfinished
- Number of fireplaces: 4
- Fireplace features: Living Room, Master Bedroom, Bedroom
Interior area
- Total structure area: 3,280
- Total interior livable area: 3,280 sqft
Property
Parking
- Total spaces: 8
- Parking features: Detached, Storage, Carriage Shed, Oversized, Paved Drive, Off Street, Paved
- Garage spaces: 2
- Uncovered spaces: 6
Features
- Patio & porch: Porch, Screened, Covered
- Exterior features: Porch, Porch - Screened, Covered Patio/Deck, Other
Lot
- Size: 0.88 Acres
- Features: Corner Lot, Gentle Sloping, Level
Details
- Parcel number: 3009630
- Zoning: RES
Construction
Type & style
- Home type: SingleFamily
- Architectural style: Italianate
- Property subtype: Single Family Residence
Materials
- Frame
- Foundation: Stone, Brick/Mortar
- Roof: Rubber
Condition
- Year built: 1878
Utilities & green energy
- Electric: 200+ Amp Service
- Sewer: Public Sewer
- Water: Public
- Utilities for property: for Gas Range, for Gas Oven, for Electric Dryer, Washer Hookup
Community & HOA
Community
- Features: Public Transportation, Shopping, Park, Walk/Jog Trails, Golf, Medical Facility, Laundromat, Bike Path, Conservation Area, House of Worship, Private School, Public School, University
- Subdivision: Dickinson Historic District, Amherst Center
HOA
- Has HOA: No
Location
- Region: Amherst
Financial & listing details
- Price per square foot: $259/sqft
- Tax assessed value: $700,700
- Annual tax amount: $12,970
- Date on market: 10/8/2025
Price history
| Date | Event | Price |
|---|---|---|
| 1/31/2025 | Sold | $850,000-5.5%$259/sqft |
Source: MLS PIN #73281900 Report a problem | ||
| 11/7/2024 | Price change | $899,000-2.8%$274/sqft |
Source: MLS PIN #73281900 Report a problem | ||
| 10/23/2024 | Price change | $925,000-4.5%$282/sqft |
Source: MLS PIN #73281900 Report a problem | ||
| 10/12/2024 | Price change | $969,000-2%$295/sqft |
Source: MLS PIN #73281900 Report a problem | ||
| 8/26/2024 | Listed for sale | $989,000$302/sqft |
Source: MLS PIN #73281900 Report a problem | ||
Public tax history
| Year | Property taxes | Tax assessment |
|---|---|---|
| 2025 | $13,290 +2.5% | $740,400 +5.7% |
| 2024 | $12,970 +5.6% | $700,700 +14.6% |
| 2023 | $12,285 +3.9% | $611,200 +9.9% |
| 2022 | $11,828 +5% | $556,100 +7.7% |
| 2021 | $11,266 +2.3% | $516,300 |
| 2020 | $11,008 +4.2% | $516,300 +6.5% |
| 2019 | $10,564 +3.1% | $484,600 |
| 2018 | $10,244 +2% | $484,600 +5.3% |
| 2017 | $10,042 +2.9% | $460,000 |
| 2016 | $9,761 +3.3% | $460,000 |
| 2015 | $9,448 +2.8% | $460,000 +5% |
| 2014 | $9,191 +2.8% | $438,300 |
| 2013 | $8,937 +3.3% | $438,300 |
| 2012 | $8,652 +8.2% | $438,300 -0.3% |
| 2011 | $7,997 +7.4% | $439,400 |
| 2010 | $7,448 +3.1% | $439,400 -3.8% |
| 2009 | $7,223 -0.2% | $456,600 +1.1% |
| 2008 | $7,235 +2.2% | $451,600 |
| 2007 | $7,081 +4.1% | $451,600 |
| 2006 | $6,801 +9.9% | $451,600 +21.8% |
| 2005 | $6,187 +0% | $370,700 +4.3% |
| 2004 | $6,184 +2.1% | $355,400 +0.4% |
| 2003 | $6,059 +34.8% | $354,100 +49.7% |
| 2002 | $4,494 +2.2% | $236,500 -1.3% |
| 1997 | $4,396 | $239,700 |
Find assessor info on the county website
Neighborhood: 01002
Nearby homes
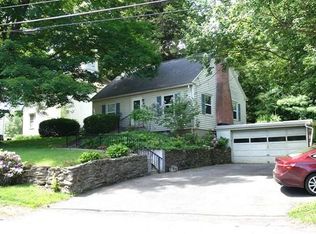
- $507,4003 bd2 ba1.2k sqft62 Triangle St, Amherst, MA 01002Off Market
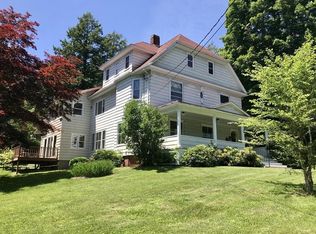
- $1,075,0007 bd4 ba3.9k sqft94 Lessey St, Amherst, MA 01002Sold
- $820,4005 bd4 ba3.7k sqft36 Triangle St, Amherst, MA 01002Off Market
- $601,6003 bd1 ba2.6k sqft47 Triangle St, Amherst, MA 01002Off Market
- $1,058,7005 bd3 ba4.1k sqft85 Lessey St, Amherst, MA 01002Off Market
- $423,5002 bd1 ba909 sqft3 Matoon St, Amherst, MA 01002Off Market
- $638,6005 bd3 ba2.6k sqft72 Triangle St, Amherst, MA 01002Off Market
- $688,1003 bd1 ba1.7k sqft28 Triangle St, Amherst, MA 01002Off Market
Nearby schools
GreatSchools rating
- 8/10Wildwood Elementary SchoolGrades: K-6Distance: 0.7 mi
- 8/10Amherst Regional Middle SchoolGrades: 7-8Distance: 0.5 mi
- 8/10Amherst Regional High SchoolGrades: 9-12Distance: 0.2 mi
Schools provided by the listing agent
- Elementary: Local
- Middle: Arms
- High: Arhs
Source: MLS PIN. This data may not be complete. We recommend contacting the local school district to confirm school assignments for this home.
Sell for more on Zillow
Get a Zillow Showcase℠ listing at no additional cost and you could sell for .
$1,017,800
2% more
+$20,356
With Zillow Showcase(estimated)
$1,038,156
Sell for more on Zillow
Get a Zillow Showcase℠ listing at no additional cost and you could sell for .
$1,017,800
2% more
+$20,356
With Zillow Showcase(estimated)
$1,038,156
- Massachusetts
- Hampshire County
- Amherst
- 01002
- 108 Lessey St
