Move-In Ready Semi-Custom Home! The only new estate homes on the largest homesites in Downingtown school district. Foxlane Homes' designer-built and crafted Chapel Hill features 4 bedrooms, 3 full baths, 2 half baths, over 4,200 square feet, and a 3-car side-load garage, all set on a private 0.44 acre homesite. The foyer welcomes you with a flex room, perfect for a home office or study, and a dining room designed for entertaining family and friends. The upgraded professional kitchen showcases quartz countertops, Century soft close cabinetry, KitchenAid appliances, including a French door refrigerator, double oven, drawer microwave, and upgraded range hood—ideal for the ultimate chef. Just off the kitchen are a family entry with custom cubbies and a walk-in pantry for added convenience. The open-concept first floor also includes a a breakfast area and an extended great room with a gas fireplace. Exterior highlights include a bluestone front porch and a composite rear deck, perfect for outdoor living. The owner’s suite is truly exceptional, featuring a cathedral ceiling, owner’s retreat ideal for an expansive walk-in closet or sitting area, and a spa-like bath with its own freestanding tub, tiled walk-in shower, and dual vanity. The finished basement offers additional versatile space—perfect for movie nights, crafting, or a home gym—and includes a plumbing rough in for a future powder or full bathroom. Enjoy hardwood flooring on the first floor, second-floor hall, and owner’s suite, along with oak stairs and 9-foot ceilings throughout this luxurious home. All of this is ready to enjoy now—but only while this rare opportunity lasts. Schedule a tour today with a Foxlane Representative to start living the quiet luxury lifestyle. See Sales Representative for more details. Introducing The Estates at Stonecliff, a serene neighborhood of 36 luxury homes set amongst the rolling hills of Wallace Township. These new homes in Downingtown School District will be set upon spacious estate homesites and feature 4-6 bedrooms, 3.5-6 bathrooms and 3-car side entry garages. Foxlane Homes unmatched customization opportunities allow you to create a space that is uniquely yours, perfectly designed to suit your family’s needs and lifestyle. Enjoy the peaceful surroundings of the Chester County countryside in a new home with close proximity to the many amenities of Downingtown, Chester Springs and Exton, and easy access to Route 100 and the Pennsylvania Turnpike.
Sold for $1,124,990
$1,124,990
108 Lexington Mnr Lot 3, Glenmoore, PA 19343
4beds
4,258sqft
Single Family Residence
Built in 2025
0.44 Acres Lot
$1,130,800 Zestimate®
$264/sqft
$5,355 Estimated rent
Home value
$1,130,800
$1.06M - $1.20M
$5,355/mo
Zestimate® history
Owner options
List your home for rent
$5,355/mo
Rent Zestimate®
Find your next renter with Zillow Rental Manager. Plus, with online applications, you can quickly screen prospective tenants – for free.
$5,355/mo
Rent Zestimate®
Refinance and save
$6,102/mo
Est. payment
Refinancing to a lower rate could help reduce your monthly payments and save thousands over the life of the loan.
$6,102/mo
Est. payment
Explore your selling options
Work with a Zillow partner agent
Leverage their expertise and Zillow's premium Showcase listings to get your home seen by more buyers.
Get startedList with your own agent
Get your home in front of millions of buyers by listing it on Zillow.
Learn how to do itSell it yourself
Take full control of how buyers see your home on Zillow by listing For Sale by Owner (FSBO).
List your homeWhat's special
Spacious estate homesitesQuartz countertopsOpen-concept first floorBluestone front porchWalk-in pantryBreakfast areaDouble oven
Zillow last checked:
Listing updated:
Listed by:
Nikki Brown 609-351-7678,
Foxlane Homes,
Co-Listing Agent: Jodi B Press 215-534-2039,
Foxlane Homes
Bought with:
Michael Ciunci, RS301836
KW Greater West Chester
Source: Bright MLS,MLS#: PACT2115362
Facts & features
Interior
Bedrooms & bathrooms
- Bedrooms: 4
- Bathrooms: 4
- Full bathrooms: 3
- 1/2 bathrooms: 1
- Main level bathrooms: 1
Rooms
- Room types: Living Room, Dining Room, Primary Bedroom, Bedroom 2, Bedroom 4, Kitchen, Basement, Sun/Florida Room, Great Room, Bathroom 3
Primary bedroom
- Features: Cathedral/Vaulted Ceiling, Flooring - Engineered Wood
- Level: Upper
- Area: 357 Square Feet
- Dimensions: 17 X 21
Bedroom 2
- Features: Flooring - Carpet
- Level: Upper
- Area: 195 Square Feet
- Dimensions: 15 X 13
Bedroom 4
- Features: Flooring - Carpet
- Level: Upper
- Area: 187 Square Feet
- Dimensions: 11 X 17
Bathroom 3
- Features: Flooring - Carpet
- Level: Upper
- Area: 195 Square Feet
- Dimensions: 15 X 13
Basement
- Features: Basement - Finished, Flooring - Carpet, Recessed Lighting
- Level: Lower
- Area: 880 Square Feet
- Dimensions: 22 X 40
Dining room
- Features: Flooring - Engineered Wood
- Level: Main
- Area: 195 Square Feet
- Dimensions: 15 X 13
Great room
- Features: Flooring - Engineered Wood, Recessed Lighting, Fireplace - Gas
- Level: Main
- Area: 288 Square Feet
- Dimensions: 16 X 18
Kitchen
- Features: Countertop(s) - Quartz, Flooring - Engineered Wood, Kitchen Island, Eat-in Kitchen, Lighting - Pendants, Recessed Lighting, Pantry
- Level: Main
- Area: 208 Square Feet
- Dimensions: 16 X 13
Living room
- Features: Flooring - Engineered Wood
- Level: Main
- Area: 180 Square Feet
- Dimensions: 15 X 12
Other
- Features: Flooring - Engineered Wood
- Level: Main
- Area: 156 Square Feet
- Dimensions: 12 X 13
Heating
- Programmable Thermostat, Zoned, Propane
Cooling
- Central Air, Programmable Thermostat, Zoned, Electric
Appliances
- Included: Microwave, Built-In Range, Cooktop, Dishwasher, Disposal, Energy Efficient Appliances, Exhaust Fan, Double Oven, Oven, Oven/Range - Gas, Stainless Steel Appliance(s), Tankless Water Heater, Range Hood, Refrigerator
- Laundry: Upper Level
Features
- Bathroom - Stall Shower, Bathroom - Tub Shower, Bathroom - Walk-In Shower, Breakfast Area, Crown Molding, Dining Area, Family Room Off Kitchen, Open Floorplan, Eat-in Kitchen, Kitchen - Gourmet, Kitchen Island, Pantry, Primary Bath(s), Recessed Lighting, Upgraded Countertops, Walk-In Closet(s)
- Flooring: Carpet, Engineered Wood, Hardwood, Wood
- Windows: Double Hung, Energy Efficient, Low Emissivity Windows, Screens
- Basement: Sump Pump,Water Proofing System,Partially Finished,Concrete
- Number of fireplaces: 1
- Fireplace features: Gas/Propane, Mantel(s)
Interior area
- Total structure area: 4,258
- Total interior livable area: 4,258 sqft
- Finished area above ground: 3,351
- Finished area below ground: 907
Property
Parking
- Total spaces: 3
- Parking features: Garage Faces Side, Garage Door Opener, Attached
- Attached garage spaces: 3
Accessibility
- Accessibility features: Accessible Entrance
Features
- Levels: Two
- Stories: 2
- Pool features: None
Lot
- Size: 0.44 Acres
- Features: Backs to Trees, Front Yard, Landscaped, Rear Yard, SideYard(s), Wooded
Details
- Additional structures: Above Grade, Below Grade
- Parcel number: NONE
- Zoning: RESIDENTIAL
- Special conditions: Standard
Construction
Type & style
- Home type: SingleFamily
- Architectural style: Craftsman
- Property subtype: Single Family Residence
Materials
- Blown-In Insulation, Stone, Vinyl Siding
- Foundation: Passive Radon Mitigation
- Roof: Architectural Shingle
Condition
- Excellent
- New construction: Yes
- Year built: 2025
Details
- Builder model: Chapel Hill
- Builder name: Foxlane Homes
Utilities & green energy
- Sewer: Public Sewer, Grinder Pump
- Water: Well
Community & HOA
Community
- Security: Smoke Detector(s)
- Subdivision: Estates At Stonecliff
HOA
- Has HOA: Yes
- HOA fee: $240 monthly
Location
- Region: Glenmoore
- Municipality: WALLACE TWP
Financial & listing details
- Price per square foot: $264/sqft
- Date on market: 1/4/2026
- Listing agreement: Exclusive Agency
- Listing terms: Cash,Conventional,VA Loan
- Ownership: Fee Simple
Price history
| Date | Event | Price |
|---|---|---|
| 6/12/2026 | Sold | $1,124,990$264/sqft |
Source:  Bright MLS #PACT2115362 Report a problem Bright MLS #PACT2115362 Report a problem | ||
| 5/14/2026 | Pending sale | $1,124,990$264/sqft |
Source: Bright MLS #PACT2115362 Report a problem | ||
| 5/4/2026 | Price change | $1,124,990-4.3%$264/sqft |
Source: Bright MLS #PACT2115362 Report a problem | ||
| 4/14/2026 | Price change | $1,174,990-2.1%$276/sqft |
Source: Bright MLS #PACT2115362 Report a problem | ||
| 3/17/2026 | Price change | $1,199,990-2.4%$282/sqft |
Source: Bright MLS #PACT2115362 Report a problem | ||
| 3/9/2026 | Price change | $1,229,990-1.6%$289/sqft |
Source: Bright MLS #PACT2115362 Report a problem | ||
| 2/18/2026 | Price change | $1,249,990-1.2%$294/sqft |
Source: Bright MLS #PACT2115362 Report a problem | ||
| 2/7/2026 | Price change | $1,264,990-0.9%$297/sqft |
Source: Bright MLS #PACT2115362 Report a problem | ||
| 1/4/2026 | Listed for sale | $1,276,889$300/sqft |
Source: Bright MLS #PACT2115362 Report a problem | ||
Public tax history
Tax history is unavailable.
Neighborhood: 19343
Nearby homes
- $36,16027.399 Acres70 Devereux Rd, Glenmoore, PA 19343Off Market
- $1,174,9904 bd5 ba4.8k sqft151 Lexington Mnr LOT 10, Glenmoore, PA 19343New Construction
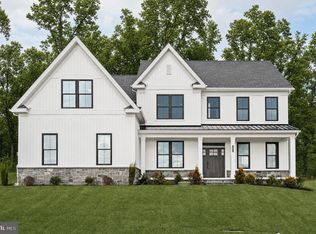
- $1,079,9904 bd4 ba3.3k sqft143 Lexington Mnr, Glenmoore, PA 19343New Construction

- $1,169,9905 bd4 ba4k sqft155 Lexington Mnr, Glenmoore, PA 19343New Construction

- $1,149,9903 bd4 ba4.3k sqft141 Lexington Mnr, Glenmoore, PA 19343New Construction
- $1,229,9904 bd4 ba4.8k sqft157 Lexington Mnr, Glenmoore, PA 19343New Construction
- $1,093,7814 bd4 ba3.1k sqft159 Lexington Mnr, Glenmoore, PA 19343Sold
- from $1,129,990-- sqft135 Lexington Mnr, Glenmoore, PA 19343New Construction
Nearby schools
GreatSchools rating
- 9/10Springton Manor El SchoolGrades: K-5Distance: 1.7 mi
- 9/10Marsh Creek Sixth Grade CenterGrades: 6Distance: 3.3 mi
- 9/10Downingtown High School West CampusGrades: 9-12Distance: 5.5 mi
Schools provided by the listing agent
- District: Downingtown Area
Source: Bright MLS. This data may not be complete. We recommend contacting the local school district to confirm school assignments for this home.
Get a cash offer in 3 minutes
Find out how much your home could sell for in as little as 3 minutes with a no-obligation cash offer.
Estimated market value
$1,130,800
Get a cash offer in 3 minutes
Find out how much your home could sell for in as little as 3 minutes with a no-obligation cash offer.
Estimated market value
$1,130,800
- Pennsylvania
- Chester County
- Glenmoore
- 19343
- 108 Lexington Mnr Lot 3
Nearby cities
Nearby zip codes
Other Glenmoore Topics
