Stunning Melrose Place Home with In-Law Quarters & Outdoor Oasis Welcome to this beautifully maintained home in the highly sought-after Melrose Place community! Boasting a versatile layout with 5 bedrooms, 3.5 bathrooms, and additional living quarters, this residence offers exceptional space, style, and flexibility for today’s modern living. Step into the grand 2-story foyer, where a Palladian window fills the space with natural light. The main floor features hard surface flooring throughout, including tile and LVT, and offers a formal living room, home office, and elegant dining room with crown molding and chair rail detailing. The heart of the home is the expansive kitchen, complete with stainless steel appliances, double ovens, Corian countertops, tile backsplash, an island with seating, and a cozy breakfast area with sliding glass doors that lead to the backyard. The kitchen opens seamlessly into the spacious family room, highlighted by a cathedral ceiling—perfect for gatherings and everyday living. Convenient first-floor laundry/mudroom is located right off the attached 2-car garage for easy access. Upstairs, you’ll find four generously sized bedrooms, including a luxurious primary suite with a walk-in closet, double vanity, soaking tub, and stand up shower. The fully finished lower level is a standout feature, professionally designed with a separate kitchen, living room, bedroom, and full bathroom—ideal for in-law quarters, multigenerational living, or guest accommodations. Situated on a .40-acre lot, the beautifully landscaped backyard is made for entertaining with a stone-paved patio, pergola, and retractable awning. Additional features include an electric fence and storage shed. Bonus: Property taxes have been appealed and are expected to decrease by approximately $2,000.
Sold for $490,000
$490,000
108 Lidia Ln, Blandon, PA 19510
5beds
4,278sqft
Single Family Residence
Built in 2007
0.4 Acres Lot
$507,400 Zestimate®
$115/sqft
$4,030 Estimated rent
Home value
$507,400
$472,000 - $548,000
$4,030/mo
Zestimate® history
Owner options
List your home for rent
$4,030/mo
Rent Zestimate®
Find your next renter with Zillow Rental Manager. Plus, with online applications, you can quickly screen prospective tenants – for free.
$4,030/mo
Rent Zestimate®
Refinance and save
$3,266/mo
Est. payment
Refinancing to a lower rate could help reduce your monthly payments and save thousands over the life of the loan.
$3,266/mo
Est. payment
Explore your selling options
Work with a Zillow partner agent
Leverage their expertise and Zillow's premium Showcase listings to get your home seen by more buyers.
Get startedList with your own agent
Get your home in front of millions of buyers by listing it on Zillow.
Learn how to do itSell it yourself
Take full control of how buyers see your home on Zillow by listing For Sale by Owner (FSBO).
List your homeWhat's special
Electric fenceFully finished lower levelSeparate kitchenSoaking tubHome officeLuxurious primary suiteStone-paved patio
Zillow last checked:
Listing updated:
Listed by:
Tisha Fitzgerald 610-587-8184,
BHHS Homesale Realty- Reading Berks
Bought with:
Karim Davidson, RS348733
Coldwell Banker Realty
Source: Bright MLS,MLS#: PABK2061384
Facts & features
Interior
Bedrooms & bathrooms
- Bedrooms: 5
- Bathrooms: 4
- Full bathrooms: 3
- 1/2 bathrooms: 1
- Main level bathrooms: 1
Rooms
- Room types: Living Room, Dining Room, Bedroom 2, Bedroom 3, Bedroom 4, Bedroom 5, Kitchen, Bedroom 1, Full Bath, Half Bath
Bedroom 1
- Level: Upper
Bedroom 2
- Level: Upper
Bedroom 3
- Level: Upper
Bedroom 4
- Level: Upper
Bedroom 5
- Level: Lower
Dining room
- Level: Main
Other
- Level: Upper
Other
- Level: Upper
Other
- Level: Lower
Half bath
- Level: Main
Kitchen
- Level: Main
Living room
- Level: Main
Heating
- Forced Air, Natural Gas
Cooling
- Central Air, Electric
Appliances
- Included: Microwave, Built-In Range, Cooktop, Dishwasher, Dryer, Double Oven, Refrigerator, Stainless Steel Appliance(s), Washer, Gas Water Heater
- Laundry: Main Level
Features
- 2nd Kitchen, Soaking Tub, Bathroom - Stall Shower, Bathroom - Tub Shower, Bathroom - Walk-In Shower, Ceiling Fan(s), Dining Area, Family Room Off Kitchen, Formal/Separate Dining Room, Eat-in Kitchen, Kitchen Island, Kitchen - Table Space, Primary Bath(s), Walk-In Closet(s)
- Flooring: Carpet, Luxury Vinyl, Tile/Brick
- Doors: Insulated, Sliding Glass
- Windows: Insulated Windows, Palladian
- Basement: Finished
- Number of fireplaces: 1
- Fireplace features: Gas/Propane
Interior area
- Total structure area: 4,278
- Total interior livable area: 4,278 sqft
- Finished area above ground: 2,934
- Finished area below ground: 1,344
Property
Parking
- Total spaces: 2
- Parking features: Garage Faces Front, Oversized, Driveway, Attached, Off Street
- Attached garage spaces: 2
- Has uncovered spaces: Yes
Accessibility
- Accessibility features: None
Features
- Levels: Two
- Stories: 2
- Patio & porch: Patio, Porch
- Exterior features: Awning(s), Lighting, Flood Lights, Sidewalks
- Pool features: None
- Fencing: Electric,Full
Lot
- Size: 0.4 Acres
Details
- Additional structures: Above Grade, Below Grade, Outbuilding
- Parcel number: 61542118302286
- Zoning: RESIDENTIAL
- Special conditions: Standard
Construction
Type & style
- Home type: SingleFamily
- Architectural style: Traditional
- Property subtype: Single Family Residence
Materials
- Vinyl Siding, Stone
- Foundation: Other
- Roof: Shingle
Condition
- New construction: No
- Year built: 2007
Utilities & green energy
- Electric: 200+ Amp Service
- Sewer: Public Sewer
- Water: Public
Community & HOA
Community
- Subdivision: Melrose Place
HOA
- Has HOA: No
Location
- Region: Blandon
- Municipality: MAIDENCREEK TWP
Financial & listing details
- Price per square foot: $115/sqft
- Tax assessed value: $207,600
- Annual tax amount: $9,969
- Date on market: 8/13/2025
- Listing agreement: Exclusive Right To Sell
- Inclusions: 2 Refrigerators, Washer And Dryer
- Ownership: Fee Simple
Price history
| Date | Event | Price |
|---|---|---|
| 9/30/2025 | Sold | $490,000+0%$115/sqft |
Source:  Bright MLS #PABK2061384 Report a problem Bright MLS #PABK2061384 Report a problem | ||
| 8/19/2025 | Pending sale | $489,900$115/sqft |
Source: Bright MLS #PABK2061384 Report a problem | ||
| 8/18/2025 | Listing removed | $489,900$115/sqft |
Source: Bright MLS #PABK2061384 Report a problem | ||
| 8/13/2025 | Listed for sale | $489,900$115/sqft |
Source: Bright MLS #PABK2061384 Report a problem | ||
Public tax history
| Year | Property taxes | Tax assessment |
|---|---|---|
| 2025 | $9,969 +4.3% | $207,600 |
| 2024 | $9,561 +7.1% | $207,600 |
| 2023 | $8,930 +0.6% | $207,600 |
| 2022 | $8,878 | $207,600 |
| 2021 | $8,878 +0.6% | $207,600 |
| 2020 | $8,827 | $207,600 |
| 2019 | $8,827 +1.3% | $207,600 |
| 2018 | $8,712 +2.5% | $207,600 |
| 2017 | $8,497 +357.9% | $207,600 |
| 2016 | $1,856 | $207,600 |
| 2015 | $1,856 | $207,600 |
| 2014 | -- | $207,600 |
| 2013 | -- | $207,600 |
| 2012 | -- | $207,600 |
| 2011 | -- | $207,600 |
| 2010 | -- | $207,600 |
| 2009 | -- | $207,600 |
| 2008 | -- | $207,600 +254.9% |
| 2007 | -- | $58,500 |
Find assessor info on the county website
Neighborhood: 19510
Nearby homes
- $427,2004 bd3 ba2.6k sqft112 Lidia Ln, Blandon, PA 19510Off Market
- $408,9004 bd3 ba2.6k sqft104 Lidia Ln, Blandon, PA 19510Off Market
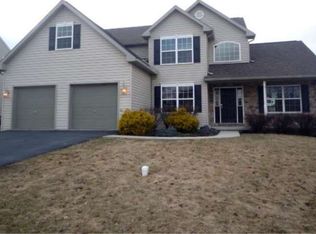
- $424,2003 bd2 ba2.2k sqft305 Sofia Blvd, Blandon, PA 19510Off Market
- $485,5006 bd4 ba4k sqft204 Anna Ave, Blandon, PA 19510Sold
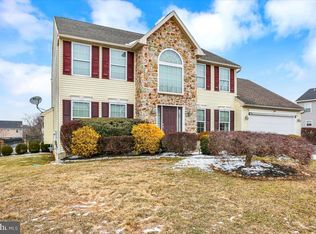
- $366,6000.27 Acres116 Lidia Ln, Blandon, PA 19510Off Market
- $520,0005 bd5 ba4.4k sqft309 Sofia Blvd, Blandon, PA 19510Sold
- $463,5004 bd3 ba2.8k sqft100 Lidia Ln, Blandon, PA 19510Off Market
- $430,0003 bd2 ba2.4k sqft208 Anna Ave, Blandon, PA 19510Off Market
Nearby schools
GreatSchools rating
- 4/10Willow Creek El SchoolGrades: K-4Distance: 1.8 mi
- 6/10Fleetwood Middle SchoolGrades: 5-8Distance: 2.6 mi
- 7/10Fleetwood Senior High SchoolGrades: 9-12Distance: 2.4 mi
Schools provided by the listing agent
- District: Fleetwood Area
Source: Bright MLS. This data may not be complete. We recommend contacting the local school district to confirm school assignments for this home.
Get a cash offer in 3 minutes
Find out how much your home could sell for in as little as 3 minutes with a no-obligation cash offer.
Estimated market value
$507,400
Get a cash offer in 3 minutes
Find out how much your home could sell for in as little as 3 minutes with a no-obligation cash offer.
Estimated market value
$507,400
- Pennsylvania
- Berks County
- Blandon
- 19510
- 108 Lidia Ln
Nearby cities
Nearby zip codes
Other Blandon Topics
