Skip main navigation
Sold for $150,000
  • Tax assessed value
    $150,000

    108 Lincoln Ave, Campbellsville, KY 42718

    2beds
    1,380sqft
    Single Family Residence
    Built in 1960
    9,583 Square Feet Lot
    $172,400 Zestimate®
    $109/sqft
    $1,142 Estimated rent

    Home value

    $172,400

    Estimated sales range

    Not available

    $1,142/mo

    Zestimate® history
    Loading
    Loading...

    Owner options

    List your home for rent

    $1,142/mo

    Rent Zestimate®

    Find your next renter with Zillow Rental Manager. Plus, with online applications, you can quickly screen prospective tenants – for free.

    Learn more

    $1,142/mo

    Rent Zestimate®

    Refinance and save

    $724/mo

    Est. payment

    Refinancing to a lower rate could help reduce your monthly payments and save thousands over the life of the loan.

    See today's rates

    $724/mo

    Est. payment

    Explore your selling options

    Work with a Zillow partner agent

    Leverage their expertise and Zillow's premium Showcase listings to get your home seen by more buyers.

    Get started

    List with your own agent

    Get your home in front of millions of buyers by listing it on Zillow.

    Learn how to do it

    Sell it yourself

    Take full control of how buyers see your home on Zillow by listing For Sale by Owner (FSBO).

    List your home

    What's special

    Updated showerLarge open backyardLarge walk-in closetGorgeous updated cabinetryGenerous back porchOriginal hardwood floorsHuge thermopane window
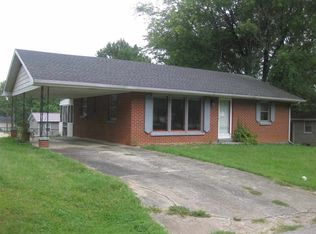
    Welcome to 108 Lincoln Ave, where classic charm meets modern updates! This home’s standout kitchen features gorgeous, updated cabinetry, perfect for all your culinary creations. Step into the spacious living room, where a huge thermopane window fills the room with natural light. Adjacent to the kitchen, you’ll find a large walk-in closet, offering convenient storage or the potential to be used as a pantry. The bathroom boasts an updated shower, while original hardwood floors flow through the bedrooms, hall, and living room, adding a touch of timeless character. The full basement provides abundant storage and potential for your vision, while a generous back porch opens up to a large open backyard, ideal for gatherings. In the backyard, a versatile two-story building offers space for storage, a workshop, or whatever you dream. This home truly offers the best of comfortable living with flexibility to make it your own! Data believed to be correct, but not guaranteed. Buyer to verify data prior to offer.

    Zillow last checked:

    Listing updated:

    Listed by:

    Mary Farmer 270-789-8812,

    RHONDA SMITH REALTY INC

    Bought with:

    EXIT Realty Homestead

    Source: HKMLS,MLS#: HK24004149MLS Logo

    Facts & features

    Interior

    Bedrooms & bathrooms
    • Bedrooms: 2
    • Bathrooms: 1
    • Full bathrooms: 1
    • Main level bathrooms: 1
    • Main level bedrooms: 2
    Rooms
    • Room types: Family Room, Sitting Room
    Primary bedroom
    • Level: Main
    Bedroom 2
    • Level: Main
    Primary bathroom
    • Level: Main
    Bathroom
    • Features: Tub/Shower Combo
    Kitchen
    • Features: Eat-in Kitchen, Solid Surface Counter Top
    Basement
    • Area: 1380
    Heating
    • Central, Gas
    Cooling
    • Central Air
    Appliances
    • Included: Freezer, Refrigerator, Self Cleaning Oven, Dryer, Washer, Electric Water Heater
    • Laundry: None
    Features
    • Ceiling Fan(s), Closet Light(s), Walls (Dry Wall), Kitchen/Dining Combo
    • Flooring: Carpet, Concrete, Hardwood, Laminate, Vinyl
    • Doors: Insulated Doors
    • Windows: Thermo Pane Windows, Vinyl Frame, Blinds, Drapes, Window Coverings
    • Basement: Full,Unfinished,Interior Entry,Exterior Entry,Walk-Up Access
    • Has fireplace: No
    • Fireplace features: None
    Interior area
    • Total structure area: 1,380
    • Total interior livable area: 1,380 sqft

    Property

    Parking
    • Parking features: None
    Accessibility
    • Accessibility features: 1st Floor Bathroom, Handicap Accessible, Accessible Entrance
    Features
    • Patio & porch: Porch
    • Exterior features: Lighting, Outdoor Lighting, Trees
    • Fencing: Rail
    Lot
    • Size: 9,583 Square Feet
    • Features: Trees, City Lot
    Details
    • Additional structures: Outbuilding, Storage, Shed(s)
    • Parcel number: C070714
    • Other equipment: Sump Pump

    Construction

    Type & style
    • Home type: SingleFamily
    • Architectural style: Traditional
    • Property subtype: Single Family Residence
    Materials
    • Brick, Veneer
    • Foundation: Block
    • Roof: Shingle
    Condition
    • Year built: 1960

    Utilities & green energy

    • Sewer: City
    • Water: City

    Community & HOA

    Community
    • Features: Sidewalks
    • Security: Fire Alarm, Smoke Detector(s)
    • Subdivision: None
    Location
    • Region: Campbellsville

    Financial & listing details

    • Price per square foot: $109/sqft
    • Tax assessed value: $150,000
    • Annual tax amount: $598
    • Price range: $140K - $150K
    • Date on market: 11/27/2024

    Price history

    DateEventPrice
    11/26/2024Sold$150,000+7.1%$109/sqft
    Source: HKMLS #HK24004149 Report a problem
    10/30/2024Listed for sale$140,000$101/sqft
    Source: HKMLS #HK24004149 Report a problem

    Public tax history

    YearProperty taxesTax assessment
    2025$598 $150,000 +233.3%
    2024-- $45,000
    2023-- $45,000 +12.5%
    2022-- $40,000
    2021-- $40,000
    2020$3 $40,000
    2019$3 -70.5%$40,000
    2018$10 +1.5%$40,000
    2017$10 -21.7%$40,000
    2016$13 +1.1%$40,000
    2015$13 -22.4%$40,000
    2014$17 $40,000
    2012-- $40,000
    2011-- $40,000
    2010-- $40,000
    Find assessor info on the county website

    Neighborhood: 42718

    Nearby schools

    GreatSchools rating
    Get pre-qualified for a loan
    At Zillow Home Loans, we can pre-qualify you in as little as 5 minutes with no impact to your credit score.

    An equal housing lender. NMLS #10287.