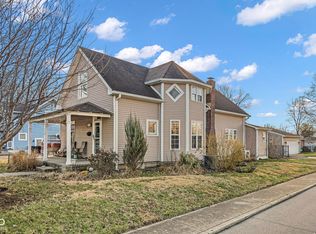
Welcome to 108 Lincoln Street in Edinburgh, Indiana. This 3 bed, 2 bath two-story home offers 2,012 sq ft, a list of updates, space, and character. The layout features one bedroom on the main level and two upstairs, plus a bonus room upstairs that could work well as an office or even a fourth bedroom. With all new windows, there's a ton of natural light throughout, which really helps the home feel warm and inviting! The kitchen and upstairs bathroom have both been remodeled, and the other big-ticket items are already taken care of with , HVAC replaced in 2017, and a roof replaced in 2023. Outside, you'll find a fenced backyard perfect for entertaining, a detached 2-car garage, and a covered front porch for sitting and relaxing!
Pending
Price cut: $12K (5/6)
$237,900
108 Lincoln St, Edinburgh, IN 46124
3beds
2,727sqft
Residential, Single Family Residence
Built in 1930
8,712 Square Feet Lot
$-- Zestimate®
$87/sqft
$-- HOA
What's special
Bonus room upstairsAll new windows
- 82 days |
- 106 |
- 6 |
Zillow last checked:
Listing updated:
Listed by:
Chase Simpson 812-344-2559,
F.C. Tucker Real Estate Experts
Source: MIBOR as distributed by MLS GRID,MLS#: 22095328
Facts & features
Interior
Bedrooms & bathrooms
- Bedrooms: 3
- Bathrooms: 2
- Full bathrooms: 2
- Main level bathrooms: 1
- Main level bedrooms: 1
Primary bedroom
- Level: Main
- Area: 192 Square Feet
- Dimensions: 12x16
Bedroom 2
- Level: Upper
- Area: 132 Square Feet
- Dimensions: 12x11
Bedroom 3
- Level: Upper
- Area: 156 Square Feet
- Dimensions: 12x13
Dining room
- Level: Main
- Area: 210 Square Feet
- Dimensions: 14x15
Kitchen
- Level: Main
- Area: 208 Square Feet
- Dimensions: 13x16
Living room
- Level: Main
- Area: 352 Square Feet
- Dimensions: 22x16
Heating
- Zoned, Forced Air, Natural Gas
Cooling
- Central Air
Appliances
- Included: Electric Cooktop, Dryer, Disposal, Microwave, Oven, Refrigerator, Washer
Features
- Attic Pull Down Stairs, Kitchen Island, Eat-in Kitchen
- Basement: Unfinished
- Attic: Pull Down Stairs
Interior area
- Total structure area: 2,727
- Total interior livable area: 2,727 sqft
- Finished area below ground: 0
Property
Parking
- Total spaces: 2
- Parking features: Detached
- Garage spaces: 2
Features
- Levels: Two
- Stories: 2
- Patio & porch: Covered
- Fencing: Fenced,Chain Link
Lot
- Size: 8,712 Square Feet
- Features: Curbs, Sidewalks, Storm Sewer, Street Lights, Mature Trees
Details
- Parcel number: 411234013019000002
- Special conditions: Sales Disclosure On File
- Horse amenities: None
Construction
Type & style
- Home type: SingleFamily
- Architectural style: Traditional
- Property subtype: Residential, Single Family Residence
Materials
- Vinyl Siding
- Foundation: Concrete Perimeter
Condition
- New construction: No
- Year built: 1930
Utilities & green energy
- Water: Public
Community & HOA
Community
- Subdivision: Blue River
HOA
- Has HOA: No
Location
- Region: Edinburgh
Financial & listing details
- Price per square foot: $87/sqft
- Tax assessed value: $173,400
- Annual tax amount: $1,854
- Date on market: 4/16/2026
- Cumulative days on market: 84 days
Estimated market value
Not available
Estimated sales range
Not available
Not available
Price history
| Date | Event | Price |
|---|---|---|
| 6/9/2026 | Pending sale | $237,900$87/sqft |
Source:  MIBOR as distributed by MLS GRID #22095328 Report a problem MIBOR as distributed by MLS GRID #22095328 Report a problem | ||
| 5/6/2026 | Price change | $237,900-4.8%$87/sqft |
Source: MIBOR as distributed by MLS GRID #22095328 Report a problem | ||
| 4/23/2026 | Price change | $249,900-7.4%$92/sqft |
Source: MIBOR as distributed by MLS GRID #22095328 Report a problem | ||
| 4/16/2026 | Listed for sale | $269,900$99/sqft |
Source: MIBOR as distributed by MLS GRID #22095328 Report a problem | ||
Public tax history
| Year | Property taxes | Tax assessment |
|---|---|---|
| 2025 | $1,884 +7.4% | $173,400 +6.8% |
| 2024 | $1,755 +11% | $162,300 +6.9% |
| 2023 | $1,582 +45.8% | $151,800 +11.5% |
| 2022 | $1,085 +10.3% | $136,200 +25.5% |
| 2021 | $984 -1% | $108,500 +10.3% |
| 2020 | $994 +11.7% | $98,400 -1% |
| 2019 | $890 +4.5% | $99,400 +11.7% |
| 2018 | $852 -42.2% | $89,000 +4.5% |
| 2017 | $1,475 | $85,200 -8.7% |
| 2016 | $1,475 +49.6% | $93,300 -5.5% |
| 2014 | $986 -1% | $98,700 -0.3% |
| 2013 | $996 +1.5% | $99,000 +1.7% |
| 2012 | $981 +11.5% | $97,300 +15.3% |
| 2011 | $880 -1.2% | $84,400 |
| 2010 | $890 | $84,400 |
| 2009 | $890 +6.8% | $84,400 -12.4% |
| 2007 | $833 -13.1% | $96,300 +19.3% |
| 2006 | $959 | $80,700 |
| 2005 | -- | $80,700 |
Find assessor info on the county website
Monthly payment
Est. payment$--/mo
Payment breakdown
Explore the cost of this home by adjusting the details. Changes won't be saved.All calculations are estimates and provided by Zillow, Inc. for informational purposes only. Actual amounts may vary.
HOA fees may include property taxes on listings classified as Co-Ops. Contact the listing agent and/or owner for fee details.
Mortgage interest rates are dependent on a number of factors, including credit score, down payment, and repayment length. Interest rate data provided by Zillow Group Marketplace, Inc. as of 1/1/1970 from various mortgage lenders with which we have lead or other similar arrangements; the Estimated Payment is an average of those rates.
See how much you could borrow to make a competitive offer.
Climate risks
Neighborhood: 46124
Nearby schools
GreatSchools rating
- 2/10East Side Elementary SchoolGrades: PK-5Distance: 0.3 mi
- 7/10Edinburgh Community Middle SchoolGrades: 6-8Distance: 0.6 mi
- 4/10Edinburgh Community High SchoolGrades: 9-12Distance: 0.6 mi
Schools provided by the listing agent
- Elementary: East Side Elementary School
- Middle: Edinburgh Comm Middle School
- High: Edinburgh Community High School
Source: MIBOR as distributed by MLS GRID. This data may not be complete. We recommend contacting the local school district to confirm school assignments for this home.
A local agent can set up tours, give advice and negotiate with sellers.



- Indiana
- Johnson County
- Edinburgh
- 46124
- 108 Lincoln St
Nearby cities
Nearby neighborhoods
Nearby zip codes
Other Edinburgh Topics
