**Charming 2-Bedroom, 1-Bathroom Home in Prime City Location - Perfect Blend of Comfort & Convenience** Welcome to this 2-bedroom, 1-bathroom adorable home located just off Oak Hill Road within the city limits, making it an ideal choice for those who want the best of both worlds—a peaceful, residential setting with the convenience of being close to city amenities. This delightful home offers a mix of character, comfort, and functionality. Whether you're a first-time homebuyer, a downsizer this property has everything you need. **Location, Location, Location** Positioned just off Oak Hill Drive, this home benefits from its proximity to local schools, parks, shopping, dining, and easy access to main roads, making commuting a breeze. Being within the city limits means you're just minutes from everything you need, yet the property still offers a peaceful, quiet atmosphere. Whether you're out running errands or relaxing at home, you'll appreciate the balance of urban access and suburban tranquility. **Interior Highlights** As you step inside, you are greeted by original hardwood flooring that runs throughout the main living areas, adding a touch of timeless elegance and easy maintenance. The spacious living room offers a welcoming space for family gatherings or quiet evenings at home, featuring plenty of natural light and a cozy atmosphere. Adjoining the living room is a the dining area that flows seamlessly, providing ample space for hosting dinner parties or enjoying family meals. This open layout enhances the overall sense of space, making the home feel bright, airy, and perfect for entertaining. Plus you have an area in the kitchen perfect for a breakfast nook or kitchen table. The kitchen, while compact, offers everything you need for everyday cooking, with plenty of cabinet space for storage and efficient countertops for meal prep. The layout maximizes functionality while maintaining a cozy, inviting feel. The two bedrooms are generously sized and feature ample closet space, ensuring you have room for all your belongings. The full bathroom is conveniently located nearby and features classic, well-maintained fixtures. It's designed with both comfort and efficiency in mind, offering a relaxing space to unwind after a long day. One of the standout features of this home is its full walkout basement. With an exterior door leading outdoors, the basement offers a variety of possibilities—from creating a finished lower-level living space or a hobby room to simply providing an abundance of storage. This additional area adds significant square footage and can be easily customized to suit your personal needs. With a little creativity, this space could be transformed into a game room, home office, or even a third bedroom. **Outdoor Living & Workshop/Storage** The flat, manageable lot makes outdoor activities simple and enjoyable. Whether you love gardening, grilling, or just relaxing outside, this home offers ample outdoor space to enjoy. The covered front porch is the perfect place to sip your morning coffee, wave hello to neighbors, or just unwind after a busy day. It adds a charming touch to the home's curb appeal, providing a sense of warmth and welcome. Attached to the home is a one-car garage that provides secure parking and extra storage. In addition, there's an attached workshop/storage space—ideal for those who enjoy DIY projects, need space for tools, or want additional storage for seasonal items. This versatile space enhances the overall functionality of the home and provides extra convenience for homeowners who require additional space. **Recent Upgrades & Energy Efficiency** The home offers a peace of mind with a newly installed heating and air systems. These improvements ensure year-round comfort and energy efficiency, providing peace of mind in every season. Whether it's a hot summer day or a chilly winter. Don't miss your chance on this one....PRICED TO MOVE!
Sold for $150,000
$150,000
108 Linda Ln, Somerset, KY 42503
2beds
1,242sqft
Single Family Residence
Built in 1970
0.34 Acres Lot
$153,300 Zestimate®
$121/sqft
$1,178 Estimated rent
Home value
$153,300
$130,000 - $181,000
$1,178/mo
Zestimate® history
Owner options
List your home for rent
$1,178/mo
Rent Zestimate®
Find your next renter with Zillow Rental Manager. Plus, with online applications, you can quickly screen prospective tenants – for free.
$1,178/mo
Rent Zestimate®
Refinance and save
$973/mo
Est. payment
Refinancing to a lower rate could help reduce your monthly payments and save thousands over the life of the loan.
$973/mo
Est. payment
Explore your selling options
Work with a Zillow partner agent
Leverage their expertise and Zillow's premium Showcase listings to get your home seen by more buyers.
Get startedList with your own agent
Get your home in front of millions of buyers by listing it on Zillow.
Learn how to do itSell it yourself
Take full control of how buyers see your home on Zillow by listing For Sale by Owner (FSBO).
List your homeWhat's special
Zillow last checked:
Listing updated:
Listed by:
Ronda D Tipton 606-356-3940,
CENTURY 21 Advantage Realty
Bought with:
Ronda D Tipton, 245195
CENTURY 21 Advantage Realty
Source: Imagine MLS,MLS#: 25503282
Facts & features
Interior
Bedrooms & bathrooms
- Bedrooms: 2
- Bathrooms: 1
- Full bathrooms: 1
Primary bedroom
- Level: First
Bedroom 1
- Level: First
Bathroom 1
- Level: First
Kitchen
- Level: First
Living room
- Level: First
Utility room
- Level: Lower
Heating
- Natural Gas
Cooling
- Electric, Heat Pump
Appliances
- Included: Microwave, Refrigerator, Washer, Cooktop, Oven, Vented Exhaust Fan
- Laundry: Electric Dryer Hookup, Washer Hookup
Features
- Eat-in Kitchen, Ceiling Fan(s)
- Flooring: Ceramic Tile, Hardwood
- Basement: Concrete,Sump Pump,Walk-Out Access
- Has fireplace: No
Interior area
- Total structure area: 1,242
- Total interior livable area: 1,242 sqft
- Finished area above ground: 1,242
- Finished area below ground: 0
Property
Parking
- Total spaces: 1
- Parking features: Attached Garage, Driveway, Garage Door Opener, Garage Faces Front
- Garage spaces: 1
- Has uncovered spaces: Yes
Features
- Levels: One
- Has view: Yes
- View description: Neighborhood
Lot
- Size: 0.34 Acres
Details
- Additional structures: Other
- Parcel number: 0612201
Construction
Type & style
- Home type: SingleFamily
- Architectural style: Ranch
- Property subtype: Single Family Residence
Materials
- Stone, Metal Siding
- Foundation: Block
- Roof: Composition,Shingle
Condition
- New construction: No
- Year built: 1970
Utilities & green energy
- Sewer: Public Sewer
- Water: Public
- Utilities for property: Cable Available, Electricity Connected, Natural Gas Connected, Sewer Connected
Community & HOA
Community
- Subdivision: Somerset City
HOA
- Has HOA: No
Location
- Region: Somerset
Financial & listing details
- Price per square foot: $121/sqft
- Tax assessed value: $72,000
- Annual tax amount: $298
- Date on market: 10/9/2025
Price history
| Date | Event | Price |
|---|---|---|
| 12/29/2025 | Sold | $150,000-11.2%$121/sqft |
Source:  Imagine MLS #25503282 Report a problem Imagine MLS #25503282 Report a problem | ||
| 10/16/2025 | Pending sale | $169,000$136/sqft |
Source: Imagine MLS #25503282 Report a problem | ||
| 10/9/2025 | Listed for sale | $169,000+134.7%$136/sqft |
Source: Imagine MLS #25503282 Report a problem | ||
| 7/19/2006 | Sold | $72,000$58/sqft |
Source: Agent Provided Report a problem | ||
Public tax history
| Year | Property taxes | Tax assessment |
|---|---|---|
| 2024 | $298 | $72,000 |
| 2023 | -- | $72,000 |
| 2022 | -- | $72,000 |
| 2021 | -- | $72,000 |
| 2020 | $390 | $72,000 |
| 2019 | $390 -1.2% | $72,000 |
| 2018 | $395 -3.1% | $72,000 |
| 2017 | $408 -51.1% | $72,000 |
| 2016 | $834 | $72,000 |
| 2015 | $834 +721.6% | $72,000 |
| 2014 | $102 -46.8% | $72,000 |
| 2010 | $191 | $72,000 |
Find assessor info on the county website
Neighborhood: 42503
Nearby homes
- $177,800-- bd1 ba-- sqft201 Joy Dr, Somerset, KY 42503Off Market
- $250,5004 bd2 ba2k sqft110 Linda Ln, Somerset, KY 42503Off Market
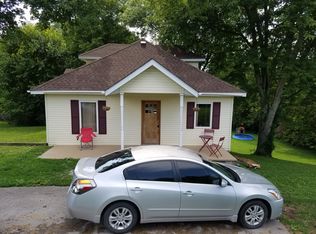
- $176,900-- bd1 ba-- sqft203 Joy Dr, Somerset, KY 42503Off Market
- $176,500-- bd1 ba-- sqft106 Linda Ln, Somerset, KY 42503Off Market
- $176,300-- bd1 ba-- sqft200 Joy Dr, Somerset, KY 42503Off Market
- $174,500-- bd1 ba-- sqft205 Joy Dr, Somerset, KY 42503Off Market
- $181,900-- bd1 ba-- sqft202 Joy Dr, Somerset, KY 42503Off Market
- $10,000-- bd-- ba-- sqft202 Joy Dr, Somerset, KY 42503Off Market
Nearby schools
GreatSchools rating
- 9/10Hopkins Elementary SchoolGrades: PK-4Distance: 1.8 mi
- 6/10Meece Middle SchoolGrades: 5-8Distance: 2.2 mi
- 9/10Somerset High SchoolGrades: 9-12Distance: 1.7 mi
Schools provided by the listing agent
- Elementary: Hopkins
- Middle: Meece
- High: Somerset
Source: Imagine MLS. This data may not be complete. We recommend contacting the local school district to confirm school assignments for this home.


Get pre-qualified for a loan
At Zillow Home Loans, we can pre-qualify you in as little as 5 minutes with no impact to your credit score.An equal housing lender. NMLS #10287.
- Kentucky
- Pulaski County
- Somerset
- 42503
- 108 Linda Ln
Nearby cities
Nearby zip codes
Other Somerset Topics
